This January, Baltimore/Washington International Thurgood Marshall Airport (BWI) opened the largest capital project in its history to the public, unveiling the Concourse A/B Connector and a new baggage handling system that together cost $520 million.
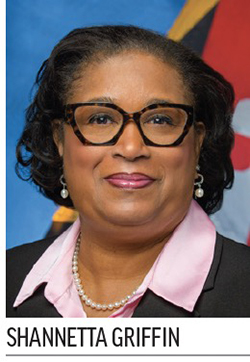 “It’s a critical investment that enhances travel for our passengers while creating additional capacity to support growth in airline service,” says Shannetta Griffin, executive director and chief executive officer of the Maryland Aviation Administration. “The project was built to meet the needs of today while preparing for opportunities and growth of tomorrow.”
Despite challenges posed by the COVID-19 pandemic and substantial associated budget reductions, the project was a success thanks to a strong culture of collaboration, formal partnering among key stakeholders and a commitment to continuous improvement, says Paul Shank, Division of Planning and Engineering chief engineer at BWI.
Key elements of the project include:
- A direct connection between concourses A and B;
- Two-story building addition with 141,000 square feet of new construction and 84,000 square feet of renovated space;
- Five modernized, relocated aircraft gate areas;
- A new in-line baggage handling system to increase processing speed and improve reliability for Southwest Airlines, the airport’s primary carrier;
- Replacing five existing baggage claim carousels and adding another;
- New state-of-the-art restrooms with upgraded lighting and touchless technology;
- 14,000 square feet of open market space for new food and retail concessions, with an additional 28,000 square feet of shell space for future concessions; and
- Sustainability upgrades throughout.
facts&figures Projects: Concourse Connector; Baggage Handling System Location: Baltimore/Washington Int’l Thurgood Marshall Airport Owner/Operator: Maryland Aviation Administration Key Benefits: Meet current needs of airlines & passengers; create additional capacity to support future growth Cost: $520 million Funding: Airport revenue bonds ($330 million); MD Transportation Trust Fund; Airport Improvement Program grant Scope of Concourse Connector: 141,000 sq. ft. added to Terminal A; 84,000 sq. ft. renovated/repurposed space; 5 gate areas relocated & updated Timeline: After COVID-related pause, enabling work resumed May 2021 & construction began Jan. 2022; baggage system operational Oct. 2025; Gates A1-A5 & associated concessions operational Dec. 2025 Prime Designer/Engineer: Jacobs Civil: Airport Design Consultants Inc. Concept Architect: Abstract Group Inc. Architect of Record: The Sheward Partnership LLC Program Manager: AECOM Construction Manager at Risk: Clark Construction Construction Manager/Inspection for Site Prep: Parsons Mechanical, Plumbing: JMT Electrical Installation: Freestate Baltimore Lighting Components: GVA Lighting (via Alliance Lighting); Gammalux Lighting Restroom Faucets: Sloan Temporary Construction Walls: Pro Class A from SwiftWall Baggage Handling System Designer: VTC Baggage System Design Oversight & TSA Coordination: Studdiford Technical Solutions LLC Geotechnical Engineer: Robert B. Balter Co. Security Installation: M.C. Dean Moving Walkways: Schindler Construction Manager/Inspection for Baggage System: WSP Baggage System Contractor: Siemens (Vanderlande Logistics) Explosives Detection System Manufacturer: Leidos |
Many of the changes directly benefit Southwest Airlines, which accounts for fully 75% of BWI’s total operations. Last year, the carrier served more than 18 million passengers at the airport, with 230 daily departures to 82 domestic and international destinations.
In 2005, when Terminal A/B originally opened, Southwest operated 122-seat and 137-seat aircraft. Since then, the airline has increased operations as well as the size and seat count of its aircraft, with the 175-seat Boeing 737-800 as the new standard. Shank explains that this left the holdrooms and associated terminal facilities, including the outbound baggage handling system and checked baggage inspection system, undersized, impeding Southwest’s operations and growth. “They needed more capacity; that was important to them,” he relates. “What was important to us was passenger amenities and connectivity.”
Griffin describes the partnership with Southwest as a critical element of the project. “Even the construction schedule reflected the close coordination,” she says. “We committed to completing the new baggage system before the 2025 holiday season, and our team met that objective.” (See Page 40 for more details about the baggage system project.)
Ready, Set, Reassess
Planning for the monumental project began in 2017, with work separated into three packages: site preparation, the baggage handling system and the concourse connector. In a first for the airport, the A/B connector and baggage system project was delivered using the Construction Manager at Risk method, a departure from BWI’s traditional design-bid-build approach. Changing to the different method, Shank says, allowed for early contractor involvement, enabling value engineering throughout the design and construction phases. It proved to be a collaborative and schedule-prioritizing process that resulted in the project being delivered on time with savings upwards of $100 million, he adds.
But it wasn’t a smooth, easy path. The COVID-19 pandemic disrupted progress, and BWI leaders, like so many others, pumped the brakes on design and construction procurement. When paused on April 1, 2020, overall concourse design was at 60% completion. The first construction package, which included early mobilization and site utilities, was complete and ready for Board approval. Construction Package 2, the baggage handling system, was being evaluated for best value; and bidding documents for Package 3, the concourse structure and fit out, were being prepared for advertisement.
As the uncertainty of the pandemic started to ease, BWI revisited the project and determined it could not be supported in its original $523 million version. “We somehow had to eliminate program without eliminating the product,” Shank recalls. “So what we did was simplify the program.”
In collaboration with airport officials and stakeholders, the project team undertook a comprehensive redesign of the program to meet the new budget. Value engineering studies were initiated in winter 2020 and a new design started in January 2021.
The new value-engineered design simplified architectural features, eliminated a previously specified lower level, deferred adjacent concourse refurbishments and enhancements, and optimized the overall structure for more cost-effective construction. The design still, however, met BWI’s key goals: construction of a direct connection between concourses A and B; an updated and optimized inline baggage system; and new concessions space, modernized restrooms and improved ramp and management spaces for its primary tenant, Southwest.
Pre-construction work for the project resumed in May 2021 and construction began in January 2022. Griffin commends the BWI team and its partners for being able to pivot during the pandemic to ensure the project could move forward.
Passenger Comfort, Amenities
Design and layout of the new space was guided by BWI’s goal of improving passenger comfort and connectivity—both strongly influenced by fleet changes. Larger aircraft mean more passengers; and more passengers require the terminal to have more operational capacity and amenities. “Everything is based off the larger aircraft and holdrooms,” remarks Kris Koch, manager for prime designer Jacobs. “Once you start down the larger aircraft path, all of the supporting building elements must increase as well and also in proportion—it’s a natural domino effect.”
Shank notes movement between concourses A and B was previously too difficult. The long, complex route included ramps and escalators, and required passengers to weave through the heavily congested food court. “It was horrible,” he recalls. “That’s the most slammed place probably on the entire airport.”
The new connector streamlines passenger movement, alleviates previous congestion points and provides a direct, fully accessible pathway that unites the two concourses. Creating same-level access between the concourses and improving wayfinding cues created an intuitive and efficient transfer experience for passengers, says AECOM Program Manager Rob Kleinman. In addition to being significantly faster, the new route helps relieve stress some passengers feel about finding their gate.
Structurally, using a straight connection between concourses A and B required a simpler design that was easier to construct than a route with more twists and turns. Koch notes that the pieces and parts weren’t modular, but many had consistent standards, which sped production and installation. “Abstract Group’s updated concept and collaboration with The Sheward Partnership removed curved elements and focused on an efficient building design—a nod to the new assignment. One direct benefit was that construction of the building framing progressed very quickly,” he reports. “The structural simplification reduced cost and schedule.”
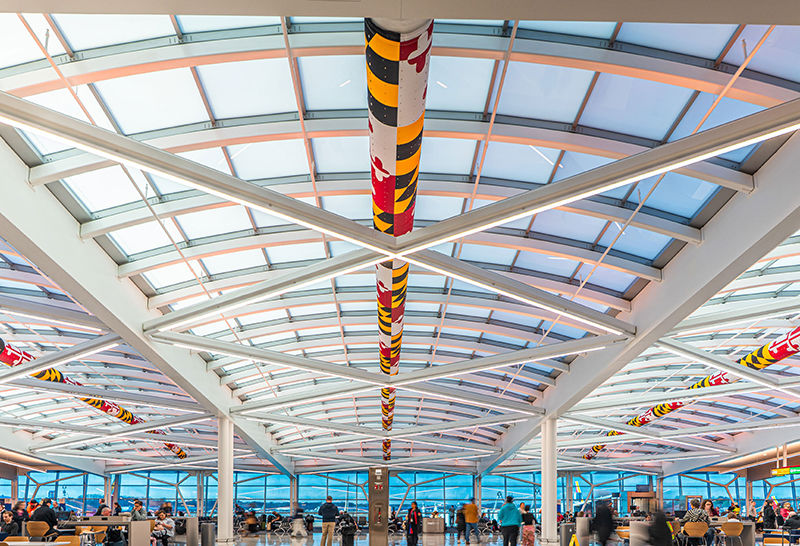
Expanded and updated holdrooms, each with 175 power-equipped seats, are sized to accommodate Southwest’s larger aircraft and increased passenger loads. A curtainwall featuring electrochromic glazing technology and translucent roof fills the space with abundant natural light and creates a more pleasant environment for travelers, notes Ted Blackerby, aviation principal with Jacobs.
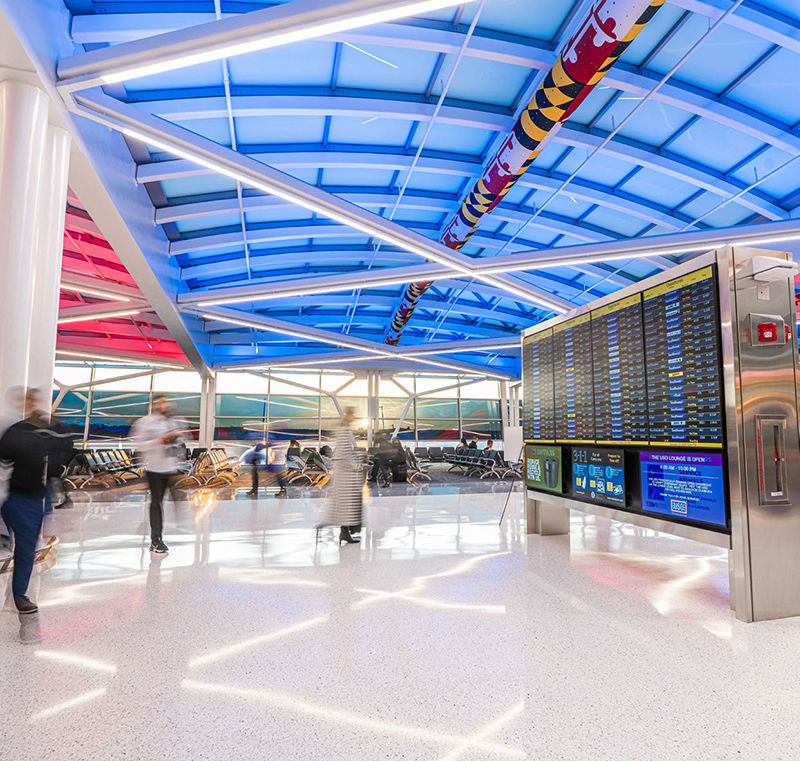
The recurring red, yellow and black accents along the ceiling are historical coats of arms from Maryland’s state flag.
The daylit 14,000-square-foot open market concessions space features a new and expanded lineup of food/beverage and retail options. An additional 28,000 square feet of shell space was added down the middle of the connector, allowing flexibility for future operators to outfit the space as they need and saving BWI the upfront construction costs.
 “The ‘flex space’ provides the concessionaire a clean palette to come in and do whatever they need to do,” Koch says.
Shank wryly describes the approach as, “We’ll build the box, but we won’t fill the box with our money.”
Two new restroom complexes demonstrate the airport’s commitments to sustainability, accessibility and passenger comfort. Having recently completed a terminal-wide restroom renovation that won Cintas’ 2023 America’s Best Restroom contest, BWI took the opportunity to improve these facilities even more.
Men’s and women’s restrooms are collocated with family assist and nursing rooms, along with janitorial support facilities. Technology features include smart restroom systems with occupancy indicators, a maintenance feedback mechanism, upgraded lighting and touchless fixtures. A designated wheelchair room adjacent to each restroom provides nearby storage and helps keep surrounding walkways clear.
Overall, the connector not only improves the flow for passengers but also provides the space and function to help concessionaires and airlines operate efficiently and effectively, Shank summarizes.
Designers created sense of place by including photo booths, interactive digital images, prominently featuring patterns from the Maryland state flag and referencing notable landmarks throughout the new facility.
Facilitating Construction
A detailed schedule ruled the project—and enabled the January 2026 opening. “Blown schedules blow money,” says Shank, noting that delays can significantly increase costs for both the airport and airlines.
 Naturally, the project required careful coordination to keep the concourses operational while construction was ongoing. To that end, an enabling project added an extension onto Concourse A to accommodate the three-year closure of gates A1 to A5. The gate closures, in turn, allowed for the “bump out” of Concourse A/B to create the connector, holdrooms and concessions space. The bump out also provides valuable space below for baggage and building support functions.
Construction phasing was carefully managed to minimize operational disruptions. Working on the heels of COVID, it was important to create a secure “fortress” to keep the worksite safe, secure and separate from the public and operations, Koch notes. The space was fenced off from secure areas and workers were bussed in, which eliminated the need for badging and saved valuable time. “I think having the fortress and getting workers to the site quickly each day really helped keep the project on schedule and was something that the CMAR [construction manager at risk] pushed for through design,” he says.
In addition, the project site was separated from the public with temporary 18-foot-tall construction walls. This helped work continue smoothly with minimal impact to passengers and critical systems, Shank says.
 Although there may be some benefits to allowing passengers to view construction, segregating the worksite helps preserve safety and security for crews, airport staff and the public. “This was a line in the sand that Clark Construction drew on behalf of our client,” says Project Executive Sean Fitzpatrick. “When working in an airport environment, it’s simply a risk we’re not willing to take.”
The project team used modular, prefabricated structures from SwiftWall to create the desired buffer and separation. Fitzpatrick reports that the units set up quickly from floor to ceiling.
Vinyl covered the seams between panels, making them look less like temporary walls, and provided a place to display entertaining factoids about the project. One example: The combined walking distance that all passengers save per year because of the new Concourse A/B Connector is 239,000 miles—almost the distance between the Earth and the Moon.
Sustainability Commitment
While airport leaders chose not to pursue formal LEED certification on the project, Shank notes that the new concourse connector and baggage system still meet high standards for energy reduction and adhere to BWI’s airportwide commitment to environmental sustainability.
In addition to a building design that reduces conditioned space, a translucent glass roof above the marketplace area allows in natural light to reduce the level of traditional lighting needed during the day. Because the building faces southwest and receives a lot of harsh afternoon sun, designers specified a curtainwall with nearly 11,000 square feet of electrochromic glass that gradually tints to let sunlight in while managing solar heat gain and glare. That alone is projected to save the airport up to 20,000 tons per year on cooling. Kleinman notes that the curtainwall also adds ambiance to the space by providing a full view of the airfield.
Locally produced glulam (engineered wood) supports the new holdroom ceiling areas and roof. The beams have a lower carbon footprint than steel and weigh about two-thirds less.
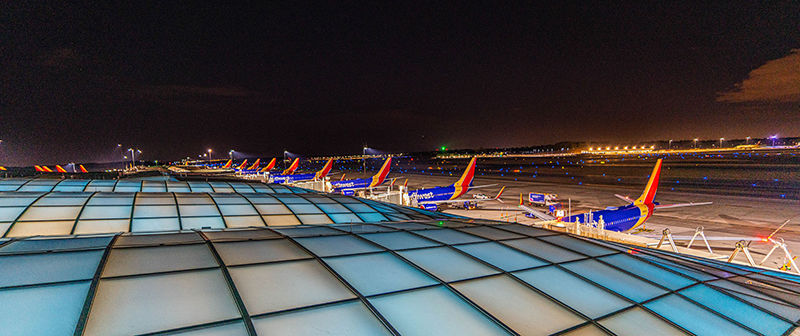
The translucent glass roof adds natural light and reduces the need for electric lighting inside the terminal.
Meeting goals for energy savings is a particular challenge when baggage handling systems are involved. With nearly 2 miles of conveyor belts and 670 motors, “the electrical consumption for that alone puts us over the edge,” advises Kleinman. To counter that, the team implemented a variety of energy-saving components, including LED fixtures and high-efficiency mechanical systems.
In the HVAC system, 20-year-old chillers were replaced, dramatically cutting the airport’s energy consumption while gaining more than 1,000 tons of cooling capacity. And the system is able to switch to 100% outside air intake, providing passive cooling for the building for about four plus months out of the year, Kleinman reports.
To improve indoor air quality, the new HVAC air distribution system includes ultraviolet germicidal irradiation (UVGI) technology and high-MERV filtration, as well as anti-microbial silver ion coatings to inhibit virus growth in ductwork. The HVAC design incorporated the first full-scale implementation of an enhanced virus mitigation strategy at BWI, notes Sarah Gyorfi, mechanical engineer for JMT, the mechanical and plumbing designer.
Landside, all roadway lighting now has high efficiency LED fixtures.
Delivery Method Delivers
The need to cut costs without drastically reducing the project scope or eliminating key elements was definitely a challenge, but Shank says it was substantially easier because BWI used the Construction Manager at Risk delivery method. Having contractors on board and working collaboratively with designers early was important to the success of the project, he stresses.
Project partners had to work creatively and collectively to develop a solution that successfully delivered the same scope for less money, Koch explains.
Early contractor involvement supported and enabled the value engineering and schedule optimization, agrees Kleinman.
The flexibility afforded by the Construction Manager at Risk model enabled the team to optimize construction sequencing, minimize risk and deliver a higher-quality finished product, adds Fitzpatrick. “The CMaR approach streamlines the process and allows for more direct and collaborative engagement with trade partners,” he says.
Another benefit, Shank says, was the ability to negotiate right up to the point of engaging with the Board of Public Works. “We’re fanatical about watching costs, and we make sure that everyone on the team is cost-conscious,” he relates.
Looking Ahead
While the A/B Connector opened to the public this January, it won’t reach full completion until December because some elements that were value engineered out have since been added back in. Shank explains that contingency funds for change orders that weren’t needed are being used judiciously to complete some of the original enhancements.
Koch admires the airport’s commitment to finishing the project, especially after COVID delays and budgetary challenges. “We were on pause, but when we came back everyone really hit on all cylinders,” he remarks.
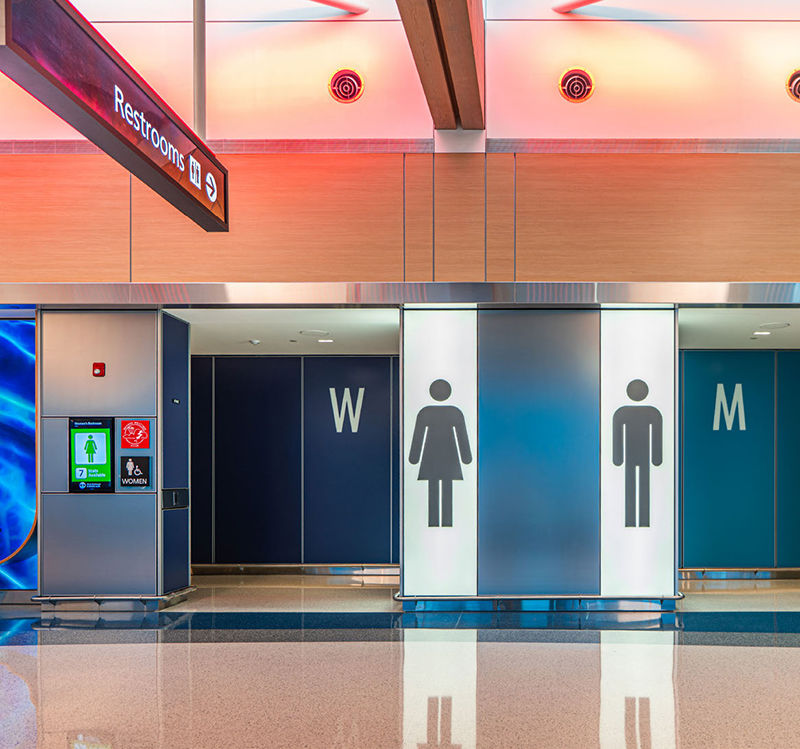
Updated restrooms include occupancy indicators, a maintenance feedback system and touchless fixtures.
Looking ahead, Shank and his team aren’t slowing down. Next up is the C/D Connector Project, an even bigger effort that will complete the Terminal Modernization Plan that was developed in 2005 to position the airport for the next 50 years.
Shank says the airport will again use the Construction Manager at Risk delivery method, with a similar focus on early partnering/collaboration, cost control, schedule adherence, clear communication and continuous improvement.
“BWI Marshall Airport projects will continue to provide innovative and improved customer travel experience to align with the evolving aspects of aviation and passenger trends,” concludes Griffin.