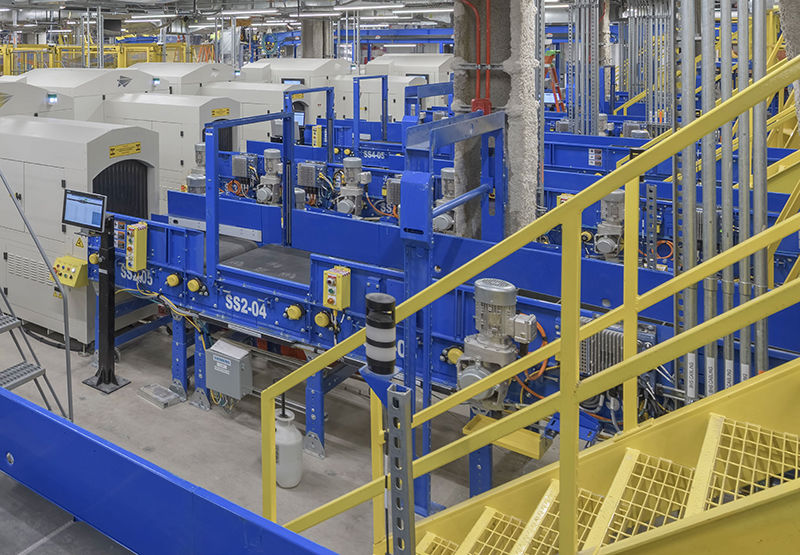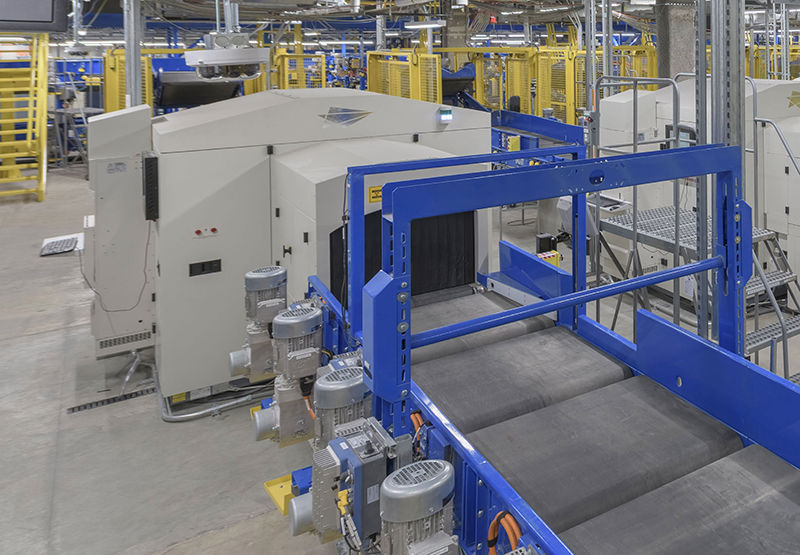
When the Concourse A/B Connector at Baltimore/Washington International Thurgood Marshall Airport (BWI) officially opened this January, a new baggage handling system with improved capacity, efficiency and inline screening was already humming along steadily.

The baggage system portion of the combined $520 million project was prompted by longstanding operational challenges with the former system, which was hampered by space constraints and a design dating back to the early 2000s, explains Paul Shank, BWI’s chief of Planning and Engineering.
“The first-generation post-9/11 inline baggage handling system was not designed for current passenger volume,” agrees Kris Koch, project manager for prime designer Jacobs. In short, the system was cramped, outdated and frequently experienced jams.
In 2009, Southwest Airlines contracted VTC to optimize the system because the carrier was struggling with capacity constraints of its six-machine format, says Chris Norton, chief executive and principal in charge with VTC. However, an effort to optimize and recapitalize the system in 2011 provided only incremental improvements, and continued growth in passenger volume, the use of larger aircraft and the introduction of new services like self-service bag drop further strained the system’s capacity.
 When planning and design for the A/B Connector and Baggage Handling System Project started in 2019, VTC and Studdiford Technical Solutions proposed a solution that included constructing a basement under the concourse to house a new baggage handling system. This approach was intended to provide the necessary run length and space for efficient bag delivery and sorting. However, industrywide effects of the COVID-19 pandemic in early 2020 led to a pause in the project at approximately 60% design completion, primarily due to funding uncertainties.
Design work on the project resumed in January 2021, but with a significant change in budget and direction: The basement concept was scrapped, the system had to be located entirely at ground level and the overall project budget was cut by $100 million.
New Budget, New Baggage
 Much of the cost BWI was able to trim came from the redesign (times three) of the baggage handling system. The first design was a “base design” to identify/clarify what would be built, and the second was a value-engineered version of it that the airport used for contract negotiations. Subsequent design changes moved much of the baggage handling system design construction into the new expansion area, which was unavailable during earlier design efforts.
“So we then subjected [blended] our value-engineered design with their recommended solution, shuffled the cards together and ended up with the best value,” says Shank.
He notes that early involvement from Siemens, the baggage handling system contractor, was a significant benefit during the Construction Manager at Risk project because its specialized knowledge brought additional efficiency and helped reduce the overall cost. While this was the first project BWI used the Construction Manager at Risk delivery method for, it will not be the last, Shank remarks. The effect on collaboration, partnering, schedule and budget left a very positive impression.
 facts&figures facts&figures
Project: New Baggage Handling System Location: Baltimore/Washington Int’l Thurgood Marshall Airport Installation Site: New Concourse A/B Connector Cost: Part of $520 million budget that also includes concourse connector Funding: Airport revenue bonds ($330 million); MD Transportation Trust Fund; Airport Improvement Program grant System Size: More than 1.5 miles long with 670 motors, 7 EDS machines (plus room for 1 more), 6 new claim carousels Capacity: 3,255 bags/hour System Features: 2 domestic transfer drop-off positions; 1 int’l recheck drop-off position; 2 independent sortation lines with bypass encoding stations; additional outbound bag makeup operations; redundant power Ramp-Level Features: Consolidated operations, locker rooms & management facilities for Southwest; dedicated entry for badged staff; automated passenger exit technology; additional substation for power redundancy; storage, receiving & trash removal facilities for new concessions; dedicated concessions service elevator; improved inbound tug operations; unrestricted vehicle service road Prime Designer/Engineer: Jacobs Baggage System Design Oversight & TSA Coordination: Studdiford Technical Solutions LLC Baggage Handling System Designer: VTC Architect of Record: The Sheward Partnership LLC Concept Architect: Abstract Group Inc. Civil: Airport Design Consultants Inc. Mechanical, Plumbing: JMT Geotechnical Engineer: Robert B. Balter Company Program Manager: AECOM Construction Manager at Risk: Clark Construction Construction Manager/Inspection for Site Prep: Parsons Construction Manager/Inspection for Baggage System: WSP Baggage System Contractor: Siemens (Vanderlande Logistics) Explosives Detection Machines: Leidos Gear Motors: NORD Electrical/Power Supplier: Curtis Power Solutions Security Installation: M.C. Dean Baggage Handling System Electrical: Hatzel Buehler Electrical Installation: Freestate Baltimore Lighting Components: GVA Lighting (via Alliance Lighting); Gammalux Lighting |
“We continuously value engineer. We don’t just do it once and we’re done,” Shank emphasizes. “Because as you go along, there might be something that’s an improvement over your original concept.”
Eliminating the basement and simplifying the building’s geometry for cost and schedule efficiency resulted in a streamlined, rectilinear connector between concourses A and B.
With a shorter overall connector facility, the baggage handling system was resized (to about 1.5 miles long with 670 motors) but still delivers programmatic performance and best planning criteria, Shank adds. Also, the lightened structural load required less steel and, therefore, less money.
This shift required an intensive design phase with input from and collaboration with key stakeholders. Multiple space planning exercises were conducted to identify the optimal location for the new system, balancing the space it required with Southwest’s operational spaces and other airport amenities—all while minimizing disruption to ongoing operations, of course.
“Real estate at an airport is at a premium and, obviously, the system needed to grow,” says Jason McConnell, lead designer for VTC.
The team scoured existing spaces for opportunities to expand, in search of the location that would pose the least encroachment or disruption to existing operations. After designers developed multiple concepts, the site that emerged as the prime spot was an area housing the checked bag inspection system.
Next, discussions turned to technical aspects of what would be installed there and how a new system would improve throughput and overall baggage handling for Southwest. McConnell explains that previously, there wasn’t enough room between ticketing counters, where bags were loaded into the system, and the Explosives Detection System (EDS) machines to divert bags as needed. Adequate spacing and gapping can “make or break a system,” he emphasizes.
The new system features extended delivery run lengths between these two critical points, enabling better bag spacing, increased throughput and more efficient sorting. It replaces the cramped previous design with a straighter, more efficient system without the twists and turns that commonly cause alarms.
Each ticket counter can now feed any EDS machine, and the system includes provisions for future expansion, such as space for an additional EDS machine and flexible sortation paths. The technology was upgraded from legacy centralized controls to a modern Ethernet/IP-based system to improve scalability and reduce the physical footprint of power and controls infrastructure.
The new outbound handling system nearly doubles the screening capacity of the old system. A third makeup carousel tug area was added, increasing capacity, reliability and redundancy of the overall bag handling operation.
The outbound screening system is sized to accommodate eight EDS machines, but currently includes seven—five in active use and two in standby mode to prevent loss of capacity—all fed by dual main lines. “You can always just divert bags to the next one and always have five active EDS machines,” says AECOM Program Manager Rob Kleinman. With the previous system, six machines fed by one main line ran constantly. If one jammed or otherwise became inoperable, there was a substantial loss in capacity, he notes.
To improve the delivery of arriving passengers’ checked bags, the project replaced five 20-year-old bag claim carousels and added another for a new total of six. “This allows people to spread out a little bit more,” Kleinman says.
Reorienting the inbound baggage Southwest Airlines spaces allowed better efficiency for tug carts to deliver bags to carousels faster, thus enhancing the arrival experience for passengers.
Operational Challenges
Extensive phasing plans and temporary logistics helped ensure that operations in the terminal continued smoothly with minimal impact on passengers and critical systems, says Sean Fitzpatrick, project executive with Clark Construction.
Kleinman points to baggage handling as one example: “While we built a new inline screening system, we had to keep the old system active.”
Carefully sequencing work and leveraging available space in other concourses ensured operational continuity throughout construction, says Shank. For instance, separate bag makeup rooms in concourses A and B were supplemented with spillover capacity in Concourse C to help the overall baggage handling system keep pace.
“Yes, we still stressed our baggage handling system,” Shank acknowledges. “But we kept it operating.” Remaining operational while the new system was being constructed saved valuable time and resources and is a direct result of the partnership among the team, he adds.
Fitzpatrick notes that baggage system redesign demonstrates the most notable value of Construction Manager at Risk delivery for the project. “[It] resulted in a solution that was excessively more constructable” because construction work was segregated from active operation areas, he explains.
Temporary cooling and heating measures were used to protect temperature-sensitive screening equipment, and creative rerouting allowed for major flooring upgrades and system tie-ins to occur without disrupting passenger flow. “That took a pretty collaborative effort that required a lot of contractors, us and the client to come together to develop temporary plans with a focus on mitigating risk,” Fitzpatrick recalls.
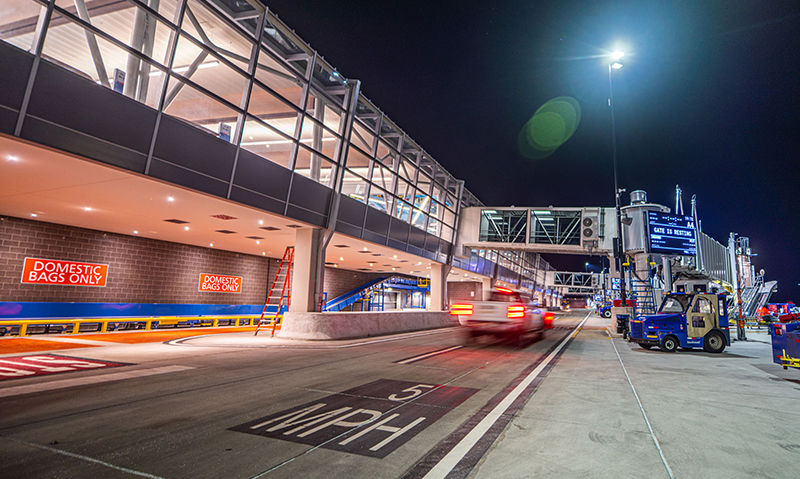
Maintaining baggage flow required multiple route adjustments throughout the project.
 During pavement and structural steel work, access had to be maintained for Southwest’s inbound baggage handling tugs, and their usual route ran directly through the heart of the construction site. To create safe passage for the tugs, crews built temporary roadways and parallel tunnels, which required “a lot of different phases and some hopscotching.” In fact, crews had to move the tunnels multiple times to accommodate underground utilities, cast-in-place concrete and structural steel operations.
Because the project involved renovated space as well as new construction, the team faced challenges posed by structural components in the facility.
“We were a little bit at the mercy of the column spacing and some of the existing structure,” McConnell relates. “You won’t find a generic column spacing or even overhead height in the space. Everything is unique.” But collaboration within and between the design and construction teams produced preemptive solutions.
 “Having Clark and Siemens on early, they were able to look at the site and provide some feedback and findings that could be an issue and circumvent those,” he adds. “It had to be a collaboration.”
Lessons learned during the airport’s 2011 recapitalization project about the logistics of getting EDS machines in and out of the space proved helpful during this subsequent expansion. “We have some pretty challenging column lines and structural considerations,” McConnell explains. “Ultimately, we found that feeding the machines from the plan south to the plan north gave us the most flexibility.”
While the existing system remained operational, the project team focused on installing and testing the new equipment. “When we started to look at how to tie in and integrate the systems, that’s where it got a little bit more difficult,” McConnell recalls.
 Integration was performed in phases, with induction and sortation tie-ins executed one group at a time, providing operational redundancy and minimizing risk.
The system went live on Oct. 15, 2025, initially with partial inputs, and was subsequently expanded to full operation as additional tie-ins were completed. Testing results demonstrated high reliability and read rates, confirming the system’s performance, reports Cesar Juarez, senior field engineer with VTC.
Once the new baggage handling infrastructure was complete and operating, the old spaces for checked bag resolution and inspection were gutted and rebuilt as office space for Southwest.
 Major Takeaways
A key lesson from the project was the critical importance of close collaboration among stakeholders, facilitated by a shared BIM (Building Information Modeling) system and frequent virtual workshops—a practice accelerated by the pandemic.
“There really has been great collaboration and coordination among the entire design team and construction contractors,” remarks Bill Allen, VTC project manager, adding that the regular meetings continue as the project wraps up.
“The ability to work directly with the various design team discipline leads has allowed for timely, collaborative resolutions throughout the entire project,” states Joe Emery, Studdiford project manager.
 This collaborative approach enabled the team to resolve clashes and interferences early, resulting in a highly coordinated and efficient installation, reports McConnell. “Having both the design team and the construction team in the same BIM environment was not only beneficial, but crucial for this project, as there was a lot of existing legacy infrastructure that had to be coordinated around or relocated in many instances,” he notes.
For example, it proved invaluable to have a clear picture of existing conditions when crews had to relocate a large cable tray cutting through the middle of the system at fairly low elevation.
In resolving that and other challenges, the project team delivered a new baggage system with inline screening that can process 3,255 bags per hour—a significant increase over the previous 2,100 bags per hour. “Really what we’ve got is a system that can basically process as many bags as the main lines can deliver,” McConnell says. “There’s not really a throttle within the system.”
With growth always in mind, the airport designed and built a system with flexibility, extra square footage and contingency measures built in to accommodate future increases and changes in airline operations. “You want to build something you can expand,” Shank advises. “And this is expandable.”