At Sarasota–Bradenton International (SRQ), one of the airport’s biggest operational challenges was hiding in plain sight—on the curb.
A single curb outside the terminal handled nearly every ground transportation function simultaneously. Arriving passengers searched for family members or rideshare vehicles while hotel shuttles loaded guests nearby. At the same time, taxis, limousines, charter buses, county transit vehicles and private automobiles also competed for the same limited frontage.
Further complicating matters, the coastal Florida airport experienced unprecedented passenger growth after the COVID pandemic subsided. “From a percentage standpoint, we’re No. 1 in the United States,” says Robert Furr, senior vice president of Engineering, Planning, and Facilities, for Sarasota Manatee Airport Authority says. “Our growth since 2018 is over 266%, and the next highest-growth airport is about 111%.”
| facts&figures
Project: Ground Transportation Center Location: Sarasota-Bradenton Int’l Airport, in FL Owner/Operator: Sarasota Manatee Airport Authority Key Benefits: Enhances safety & efficiency; improves passenger & driver experience; reduces curbside congestion & confusion; centralizes & organizes ground transportation options; strengthens regional connectivity & transit integration; positions airport for continued growth & scalability Facility Size: Approx. 250,000 sq. ft. Key Components: 3 distinct areas for public transit buses; transportation network company vehicles; & taxis, shuttles & limousines New Amenity: 810-sq. ft. lounge for commercial drivers Cost: $9.1 million Funding: FL Dept. of Transportation; Airport Authority revenue Project Timeline: 2021 (planning and design)–Aug. 2025 construction complete Design & Engineering: AVCON, INC. Architecture: TranSystems/GFT Construction: Magnum Construction Utility Engineering: Bell Engineering Landscaping: Landesco Geotechnical: Tierra Survey: Hyatt Signage: Apple Designs Specialty Canopy Fabricators: USA Shade Regional Transit Partners: Breeze Transit; Manatee County Area Transit |
Significant and repetitive jumps in annual traffic pushed SRQ’s passenger count to a record 4.5 million passengers last year, which transformed a frustrating but manageable operational issue into an outright infrastructure problem, especially as SRQ has worked to establish itself as a “higher-end boutique airport.”
Even before the post-pandemic traffic increases, congestion had been exacerbated by the rapid rise of transportation network companies like Lyft and Uber, which have drastically reshaped passenger pickup and drop-off patterns at airports over the past decade. Like taxis, limousines and charter services, ride share drivers often need longer dwell times at the curb than private vehicles.
“The last 10 to 15 years, the rideshare component really came into fruition,” says Cameron Newhouse, director of Engineering and Planning for Sarasota Manatee Airport Authority and project manager for a new ground transportation facility. “We struggled with the best place to put these pickups. It kind of tracked across the building over time—from a section of short-term parking to the curb at the center of the building to the end of the baggage wing. And it was very difficult to maintain proper signage.”
Airport leaders realized the existing system could no longer support traffic growth or the passenger experience SRQ wanted to deliver, and curbside operations needed to be updated and reorganized.
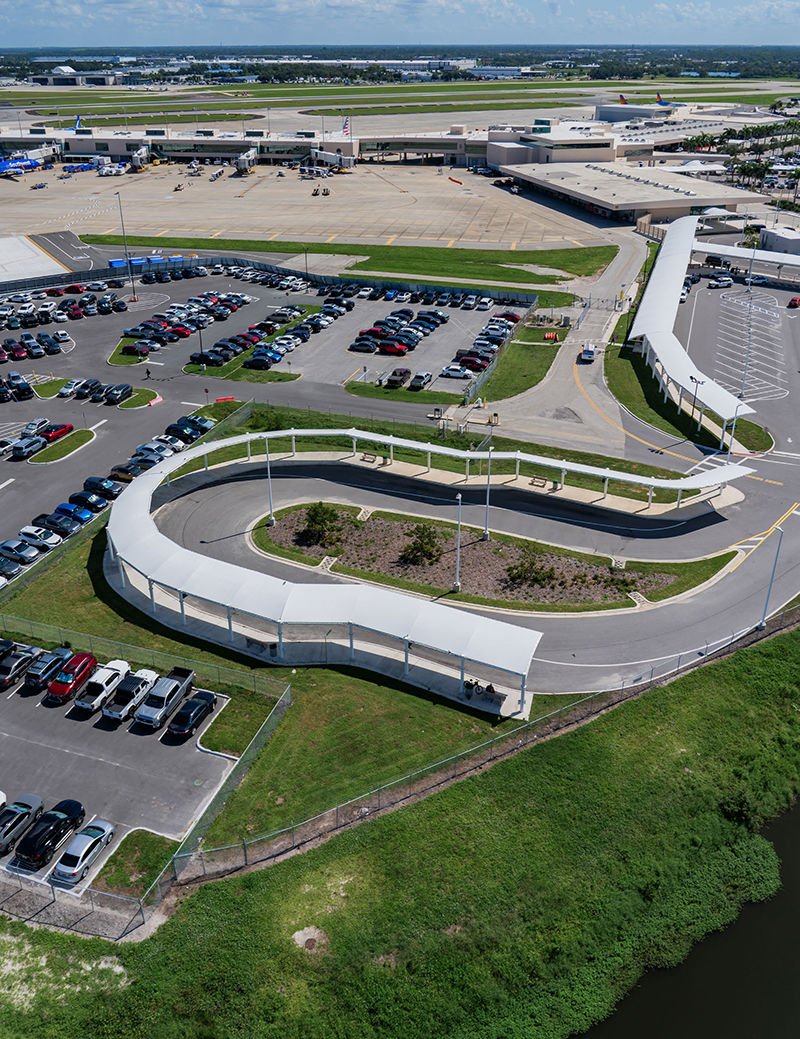
The result: a $9.1 million ground transportation facility designed to separate competing traffic flows, improve passenger safety, modernize accessibility and create capacity for future growth. The three-zone facility, largely funded by the Florida Department of Transportation, was constructed in phases, with the final portion completed in August 2025.
Shifting Traffic Flow
The airport took a comprehensive approach that relocated the majority of ground transportation functions into a separate, purpose-built complex adjacent to the terminal. Now, its original curb outside the terminal is only for pickups and drop-offs by private vehicles.
The new Ground Transportation Center has three separate sections:
- A transit loop on the far west end for the two public bus systems (Breeze Transit and Manatee County Area Transit) that service the airport and surrounding area;
- A dedicated area in the middle for ride-share vehicles; and
- An inner loop closest to the terminal for taxis, limos and shuttles
AVCON Inc. provided civil, structural, mechanical and electrical engineering services as well as site planning and final design of parking and maneuvering areas for the project. Clint Pletzer, AVCON associate vice president of Transportation and engineer for the project, says the changes transformed an older taxi loop, overflow employee parking and outdated engineering offices into an organized transportation hub.
Pletzer notes that the new facility includes dedicated operational zones for each transportation mode while still maintaining short walk times for passengers—all under a lighted and covered walkway with a unified canopy system to provide a “boutique” airport experience.
Safety and Passenger Flow
As the project concept developed, safety was one of the central priorities driving the facility design. The previous curbside configuration required passengers to cross active traffic lanes to reach rideshare vehicles or shuttle services. Reducing pedestrian and vehicle conflict points was one of the biggest safety improvements designers achieved. “[Now,] there’s just one active crossing and that’s to access the county transit loop, which means that 95% of passengers deplaning don’t have to cross any traffic,” explains Mike Coppage, associate vice president at AVCON.
Other safety improvements include clearer signage, enhanced lighting and expanded pedestrian infrastructure. “At nighttime, it’s clear where you need to go,” Furr says. “The area has improved sight lines and a lot more loading and unloading zones.”
AVCON conducted a full photometric analysis, and lighting throughout the site was designed to exceed regulatory standards and ensure passenger safety—including the under-canopy lighting.
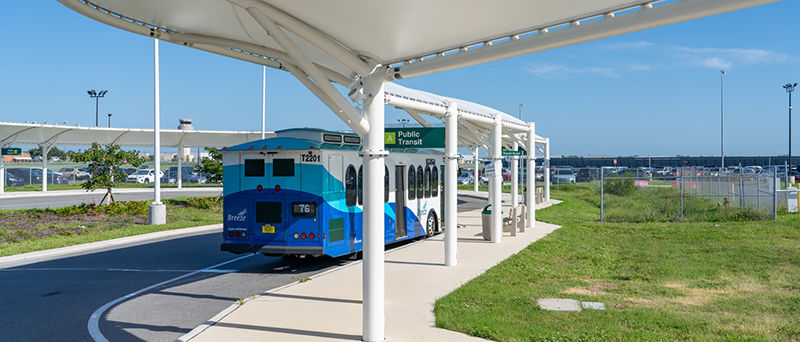
Canopies provide guests with shade during the day and overhead lighting at night.
The project also modernized outdated infrastructure. “This area hadn’t really been touched in years,” Newhouse relates. “So updating the entire site to be more ADA-compliant was a big part of the project.” Those changes included widening sidewalks to accommodate guests with wheelchairs or other mobility devices, passengers with rolling luggage, families pushing strollers and teams from IMG Academy, a sports-oriented boarding school in nearby Bradenton, FL.
Coppage reports that landscaping around the new Ground Transportation Center has helped turn a previously unattractive, institutional space into an area with much more curb appeal. And the improved traffic flow has an environmental benefit: Vehicles spend less time idling, which helps reduce pollution and improve sustainability of landside operations.
Dedicated Driver’s Lounge
One of the challenges the project solved wasn’t even visible from the roadway.
Airport leaders consider limousine and other luxury car service providers a key component of SRQ’s service-oriented operating philosophy because they greet passengers, carry their bags and escort them to waiting vehicles. Before the Ground Transportation Center opened, many commercial drivers gathered inside the terminal near Baggage Claim between assignments and contributed to overcrowding in public areas as passenger traffic increased.
“Passenger volumes have continued to increase, so additional facilities for our transportation partners became a priority,” Newhouse notes.
Airport leaders recognized that supporting the limo operators would ultimately improve the passenger experience and instructed the project team to design a lounge just for drivers. The 1,800-square-foot facility immediately adjacent to the transportation complex gives drivers a dedicated place to wait instead of gathering in the terminal. The air-conditioned facility includes restrooms, seating areas, vending machines, coffee service and workspace counters. “Being able to pull 20 or 30 [drivers] out of the terminal allows those restrooms and seating to be used just for the passengers,” Newhouse explains.
Coordination Was Key
One theme that consistently emerged throughout the project was the collaboration required between the primary stakeholders.
 “A lot of the project’s success came from constant coordination between the airport, contractors, transit agencies and specialty vendors,” Pletzer says. Regular bi-weekly meetings proved essential to unearth potential problems and respond proactively.
Like many airport infrastructure projects, the new Ground Transportation Center encountered unexpected field conditions during construction. One of the biggest challenges emerged when a separate project installed a blast fence adjacent to the planned pedestrian route.
“The blast fence created a major ADA challenge after construction had already started,” Pletzer explains. “We had to work through some creative grading and accessibility solutions.” That process included redesigning portions of the site with retaining walls, revised handrails and modified grading to maintain compliance with the Americans with Disabilities Act.
Additional complications emerged underground because portions of the site included infrastructure dating back decades, which required crews to relocate utilities throughout construction.
 Pletzer and Coppage credit collaboration between the airport, transit agencies, funding partners, and key contractors like Magnum Builders and USA Shade for helping effectively address challenges and optimize outcomes.
Building in Future Flexibility
Although the Ground Transportation Center was designed to solve current congestion, long-term flexibility drove many of the operational decisions about it. “You must design flexibility and scalability into a project like this,” Furr emphasizes. “You never know the future of transportation.”
That philosophy shaped the size and placement of the staging area for ride share vehicles and the overall site layout, which features long curves for queueing vehicles. This will allow SRQ to easily reconfigure operational flows as transportation patterns and passenger growth continue to evolve, Furr explains.

The project was also integrated directly into the airport’s long-range master plan. “The GTC [Ground Transportation Center] was strategically designed to provide capacity to help service us for the next 20 years,” he adds.
The next phase of landside expansion is already being planned: a multimodal parking and rental car facility that will eventually create separate curbs for arrivals and departures. That facility is planned to begin construction in 2028.
Landside Lessons
Reflecting on the project, Furr and Newhouse both emphasize the importance of early planning and stakeholder engagement. “I’d definitely leverage predesign and preplanning efforts to make sure you’re pursuing exactly what you need,” Newhouse says.
Pletzer echoes the importance of understanding operational needs before design begins. “There weren’t a lot of other airports we could compare this to,” he reflects. “That led us to develop something specifically for SRQ and how it operates.”
In the end, the project represents much more than a less-congested curb. It’s an example of the increasingly important role landside operations plan in elevating the passenger experience, maximizing operational efficiency and planning strategic long-term growth.