For centuries, some of the world’s greatest artists have crafted scale models or rough sketches to begin what would later become timeless masterpieces.
 Leaders at San Antonio International Airport (SAT) inadvertently followed the method used by Leonardo da Vinci, Pablo Picasso and architecture icon Frank Gehry when planning the forthcoming addition of a third terminal. Will the approach create an aviation pièce de resistance that likewise raises eyebrows and withstands the tests of time? Only time will tell.
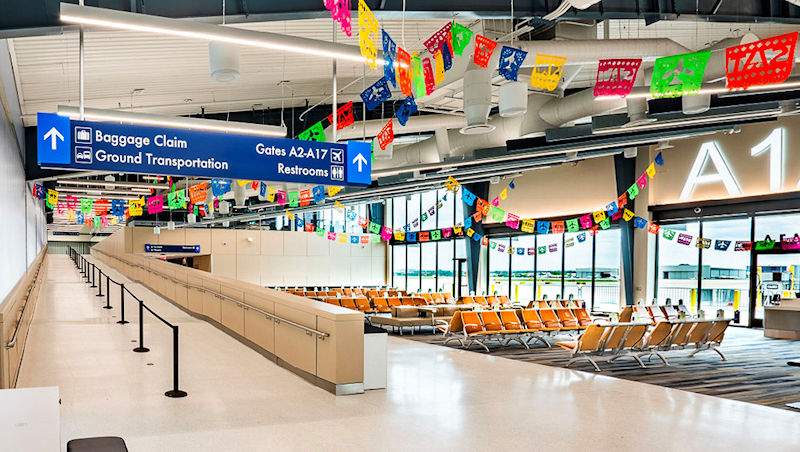
This spring, SAT opened a $63.5 million ground loading facility to expand its existing Terminal A. Director of Airports Jesus Saenz hails the new 42,000-square-foot space as both a “bridge to the future” and a “step in a broader vision” for transforming how visitors and locals experience air travel.
Beyond addressing an immediate need for more international gates, the new ground loading facility also served as a model that helped SAT define and refine key elements of ELEVATE/SAT, the airport’s $2.5 billion terminal development program.
The centerpiece of the program is Terminal C, a new 850,000-square-foot facility with 18 gates designed to accommodate projected passenger growth through 2040. It is currently under construction and scheduled to open in mid-2028. But those with a discerning eye can catch a glimpse of what’s to come by noting the colors, materials, finishes and accessibility features found in and around SAT’s newest gates and holdrooms in Terminal A.
 facts&figures facts&figures
Project: Terminal Expansion Location: San Antonio Int’l Airport Strategy: Adding Ground Loading Facility in Terminal A Size: 42,000 sq. ft.; 3 int’l gates Features: 3 holdrooms; 2 levels of seating; new food/beverage & retail concessions; sterile corridor to U.S. Customs for int’l arrivals; Integrated Federal Inspection Station Key Benefits: Addressing current & projected need for more int’l gates; establishing design standards for future terminal additions Cost: $63.5 million Funding: $25 million in FAA Airport Terminal Program grants Project Delivery Method: Design-Build Contractor: Hensel Phelps Construction Co. Architectural Designers: Page (Ground Loading Facility); Corgan & Lake Flato (Terminal C) Operational Readiness & Airport Transition: Jacobs Boarding Ramps: Keith Consolidated Industries Seating: Arconas Project Timeline: Design work began in Aug. 2022; crews broke ground in Oct. 2023; new facilities opened in March 2026 Associated Concurrent Project: $25 million ramp improvement Carriers: Aeroméxico, Air Canada, Alaska, American, Breeze, Delta, Frontier, Southwest, Sun Country, United, Viva, Volaris 2025 Passenger Volume: 10.74 million |
“We didn’t really go into it with this mindset initially, but the ground loading facility was a good test bed for things that we want to do in Terminal C,” says Timothy O’Krongley, deputy aviation director of development for the San Antonio Airport System.
“We put in a lot of time and effort so that every future project we build will follow these design standards,” he adds.
The benefits extend beyond aesthetics, however. A review of processes and takeaway lessons from opening the new ground loading facility is helping SAT stakeholders prepare for the airport’s next major debut.
“It’s amazing the stuff we’re learning out of this,” O’Krongley says. “It’s going to be invaluable to us when we open Terminal C.”
Addressing Current and Future Needs
ELEVATE/SAT represents the largest capital improvement project in the city of San Antonio’s 308-year history. It was conceived prior to the COVID pandemic and later revved up amid the post-pandemic spike in passenger traffic. Last year, SAT handled nearly 11 million passengers.
The plan to extend Terminal A came at the request of airlines, primarily Mexican carriers that use front-and-back boarding and deplaning in their home nation. A ground loading facility was easier—and therefore faster—for SAT to construct than bridge-loaded gates, thereby alleviating near-term growth pressures until Terminal C is completed.
Along with added holdroom space for new Gates A1A, A1B, and A1C, the airport also had general contractor Hensel Phelps Construction Co. simultaneously develop a separate $25 million ramp improvement. That created room for up to five aircraft to gate, plus seven more pad spots where aircraft can remain overnight. The two projects were the first significant new construction at SAT in nearly a decade.
Planners quickly realized the ground loading facility project offered a unique opportunity to establish design standards that previously did not exist at SAT. Terminal A, which was built in the 1980s, and the newer Terminal B that opened in 2010, were essentially stand-alone efforts.
Although the ground loading facility and Terminal C projects have different lead architects, their respective design teams from Page and Corgan collaborated to create a unified look and feel. A third architecture team tasked with designing an upcoming parking garage was also included to help continue a more cohesive airport-wide aesthetic.
John Trupiano, a Dallas-based principal with Corgan, shares an anecdote of how the new ground loading facility served as a test canvas to help select paint shades for later use in Terminal C.
“Often times when designers select colors, it’s off of renderings and small-sized color samples,” he explains. “Here, we were able to ask the contractor to paint two or three columns, full-scale, 20-feet tall, and in the sunlight, in artificial light…We had the real environment there to determine if that was the right color.”
When no one was happy with the initial options, two other shades were applied before designers made their final choice. “Ultimately, Terminal C is going to benefit because we had the opportunity to see what [the paints] looked like in a real-life, full-sized environment,” Trupiano notes.
The project team for the ground loading facility benefited from the iterative process, too, because workers there could immediately roll into painting the remaining columns with the approved color.
Other design choices were made further in advance, including the decision to futureproof the ground load facility for when airlines are eventually reassigned to new, yet-to-be-built gates.
For example, the U.S. Customs corridor was fabricated for easy subsequent removal. This will help SAT convert the space into a 100% domestic facility after a new Federal Inspections Station is ready in Terminal C.
“Everything we did was to make this building flexible and usable going forward,” O’Krongley remarks.
Ready. Set. Go.
Such flexibility is a direct byproduct of careful planning. Under the direction of Program Manager Rich Stinson, SAT uses a thorough Operational Readiness, Activation and Transition (ORAT) program. These efforts are closely assisted by Jacobs, a technical professional services firm headquartered in Dallas with clients around the world.
Elizabeth Mayo, a senior ORAT consultant with the company, says Jacobs was brought to San Antonio during the predesign phase of Terminal C, and those working on that project recognized the unique opportunity to also apply ORAT principles to the ground loading facility job already underway at Terminal A.
 “ORAT is very much about how you manage operational change,” Mayo says. “How do you go from your existing facility into your new facility? What processes need to be updated? What needs to be validated prior to opening? Who needs to be trained, and on what do they need to be trained?
“Being able to do that on a smaller scale helps all of the stakeholders to orient themselves with [knowledge of] what it really takes to become operational.”
Operational readiness, she adds, is about more than just design and construction completion.
“It’s making sure you really understand how you’re going to operate, and that you’ve done the trials and training to actually bring that into reality,” says Mayo.
One example occurred two days before the new ground loading facility welcomed its first live flights in early April. A group of 40 to 50 airport stakeholders walked through processes similar to those that would occur when aircraft and passengers arrived at the new gates.
Access card readers that had been functional in prior tests were found to be out of configuration for many of the building’s likely users. The remedy required more time and effort to ensure the right personnel had access in the real-world working environment.
Despite advance awareness of the looming issue, SAT learned it needed more than two days to fully resolve the programming. The key takeaway, Mayo emphasizes, is to allow enough time to identify and fix unexpected blips.
“Everyone wants Day One to be 100%; everything running smoothly with no issues,” she says. “But there’s a reality that you can’t catch everything. Even back-of-house spaces require planning. It’s not just passenger-facing [areas]; it’s the whole ecosystem.”
The effectiveness of ORAT is maximized when it’s implemented before design, she adds, noting that many stakeholders don’t realize the importance of attending reviews and providing feedback.
“The more time you give yourself to understand change, plan for how that change is going to impact your operations and how you’re going to mitigate that change risk factor, the better your opening day and post-opening [period] are going to be,” Mayo says.
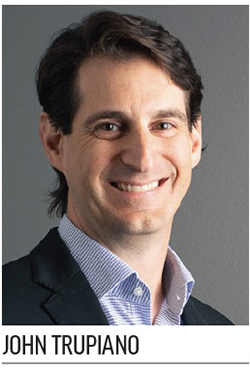 Trupiano also sings the praises of ORAT, especially to test operational issues well before they can morph into operational concerns. Asking questions and running practical tests from the design phase onward, he notes, helps ensure an airport owner receives a facility its staff can effectively maintain and operate
for decades.
“If the operations or maintenance teams find something that doesn’t work for them, there’s the opportunity to come up with a new process or influence the outcome of the next big project,” says Trupiano. “Seeing benefits and challenges on a smaller scale pays off later.”
Lesson learned in building the ground loading facility and Terminal C will influence future renovations to terminals A and B, he adds.
Portraying the City
Like most airports, SAT strives to continually remind passengers where they are. But narrowing down the quintessential features of a city whose history spans more than three centuries proved surprisingly difficult.
“A sense of place is hard to define for San Antonio,” O’Krongley acknowledges. “We have so many options that could define us.”
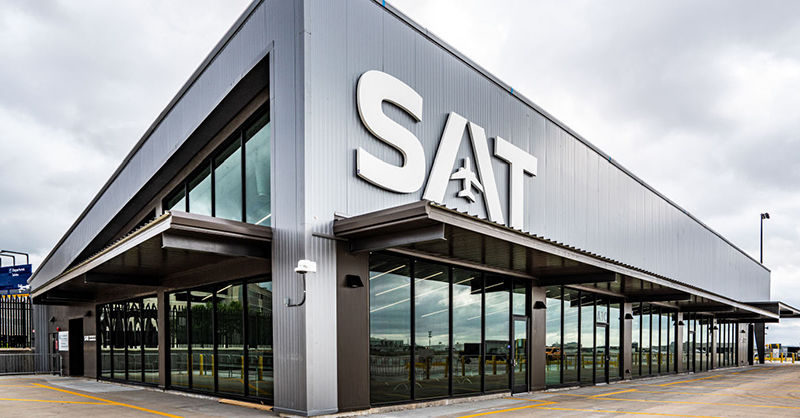
The airside face of the Concourse A expansion includes the airport’s three-letter identifier.
Outsiders often single out the Alamo, the downtown River Walk or the Spurs professional basketball team. Many locals, however, cite home-grown artists and the city’s vibrant food scene that ranges from Savor, a Culinary Institute of America restaurant, to Schilo’s, a German-American deli that’s been slicing cold cuts since 1917. If they’re not your style, Tex-Mex eateries are nearly as omnipresent as Whataburger locations. (The popular fast-food chain was born in Corpus Christi, TX, but moved its headquarters to San Antonio in 2009.)
On another front, San Antonio has trademarked the moniker “Military City USA” in recognition of Joint Base San Antonio, which is comprised of the U.S. Army’s Fort Sam Houston, Randolph Air Force Base and Lackland Air Force Base. The latter is where every U.S. Air Force recruit undergoes basic military training, and is also home to the TSA Canine Training Center.
With so many local highlights that could be referenced, the design team ultimately chose to emphasize the colors, materials and landscapes that reflect San Antonio’s connections with nature—from its many rivers and linear parks to the nearby Texas Hill Country.
 “We spend a lot of time outside, so we brought that into the design,” says O’Krongley, himself a sixth-generation San Antonian.
With that inspiration in mind, Terminal C will feature a sizable “paseo” between the curbside and building entrances designed to evoke the city’s River Walk. Airport leaders hope the outdoor park area becomes a popular dwelling point because its plants, materials and colors are what travelers will see around the region.
Finishing details in the Terminal A ground loading facility will also portray local authenticity and natural elements. A mural titled Rise Up, by local artist Kim Bishop, references artesian springs, including the city’s famous “Blue Hole.” The new artwork is scheduled to be installed in July.
For further local flavor, Trupiano and the team at Corgan worked closely with Lake Flato Architects, a hometown firm that O’Krongley says “knows San Antonio backwards and forwards.”
 Joseph Benjamin, a partner with Lake Flato, says SAT is effectively the city’s front door, so his colleagues worked diligently to ensure that the airport makes the right impressions on travelers. Airport and city leaders made it clear they want an airport that lets guests know they are in San Antonio, and the current terminals don’t really achieve that, he adds.
Design inspiration came from all corners of the city, including historic missions that feature timber wood ceilings built over stacks of caliche stone. The strategy was to reflect San Antonio’s past while also portraying its future. Terminal C, in turn, will feature mass timber architecture—a sustainable construction method that uses large, engineered wood panels to create multi-level structures that are strong, durable and fire resistant.
Similarly, buildings throughout San Antonio include orange-colored limestone blocks that for centuries have been quarried and shaped by craftsmen whose predecessors emigrated to the region and settled in nearby towns. Designers also incorporated the distinctive orange-colored D’Hanis clay bricks into the facades of the airport. When mixed with yellow-colored limestone, the special bricks help create a stone facade that feels like it grew from the ground.
San Antonio is also home to the oldest acequia (communal canal) in the United States. A new water feature at SAT will mimic canals that provided water to early settlers throughout the region. Mounted plaques will explain the acequia’s historical significance to visitors.
Working on the Terminal A ground loading facility from the outset gave Lake Flato designers valuable opportunities to translate Terminal C’s planned warmth of the mass timber structure into the smaller site, even though its core structural elements are largely steel, Benjamin notes.
“San Antonio’s values its old buildings and history, but that doesn’t prevent it from doing new or modern things,” Benjamin advises. “The design is rooted in San Antonio rich history but embodies the San Antonio of the future.”
Adds Trupiano: “This is a huge shift from [the airport’s] existing facilities in the way that we leverage amenities for passengers and pave the way for people to curate their own experiences within the terminal. People are going to walk away from the terminal and feel like they were just in San Antonio.”
An Airport for Everyone
In addition to creating a strong sense of place, increasing sustainability and enhancing the overall customer experience, ensuring accessibility is a key guiding principle of the ELEVATE/SAT program. The goal, O’Krongley explains, is to make air travel barrier-free for everyone.
Designers held focus groups with dozens of individuals representing organizations such as Center for the Intrepid, a rehabilitation facility that treats amputees and burn victims, and Lighthouse for the Blind, which focuses on employment, support and training opportunities for visually impaired people. Groups representing neurodivergent communities also offered input.
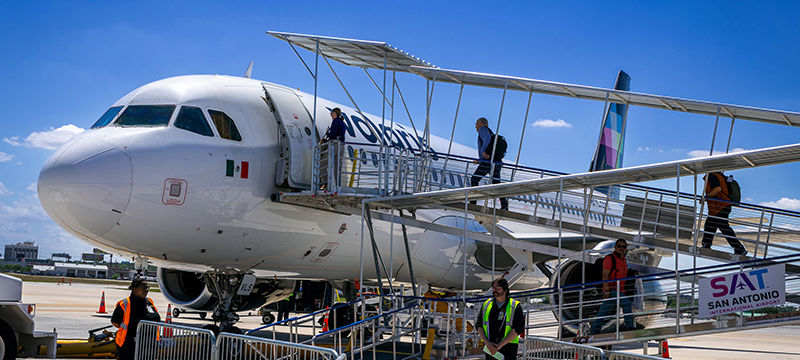
Adding a ground loading facility allowed the airport to increase capacity quickly.
“We wanted to take [people] on a design journey that would consider movement from bedside to planeside,” O’Krongley explains. Topics discussed ranged from the accessibility of SAT’s website to physical issues inside restrooms or along curbsides.
The USO was also consulted during the design process to ensure that SAT’s terminals best meet the needs of military personnel in town for training or assignment to nearby bases. When Terminal C is complete, the airport will have USO lounges on both sides of its security checkpoints.
Another signature element being tested at scale in the ground loading facility is the “Resource Center”—essentially a private recomposure space after the TSA checkpoint for passengers with special needs. Airport leaders added the new feature after learning more about the complexities of packing for children with disabilities, only to unpack for TSA officers at the airport.
For such guests, “It’s not as simple as closing the luggage back up and moving on…The people who have to go through this feel an enormous amount of pressure from the people who are behind them in line,” O’Krongley relates. “Now they can go in (to the Resource Center) and take as long as they want” to repack and resettle before proceeding to their gates.”
Other amenities planned or already installed at SAT include adult changing rooms, sensory rooms and charging stations for battery-powered wheelchairs. “Some of the things we’re incorporating, as simple as they may seem to us, provide life-changing abilities” for certain travelers and their families, says Trupiano. In fact, he hopes focus group participants will become advocates for air travel within the community. “We want them to say, ‘I helped eliminate that, and now the skies are wide open.’”
On a larger scale, he hopes the accessibility improvement at SAT will be noticed, appreciated and adopted by other airports around the world.
“The airport at the other end of the journey has to be able to accommodate their needs, as well,” Trupiano points out. “Every time one airport takes a step forward, others see and recognize this and they step forward, too.”