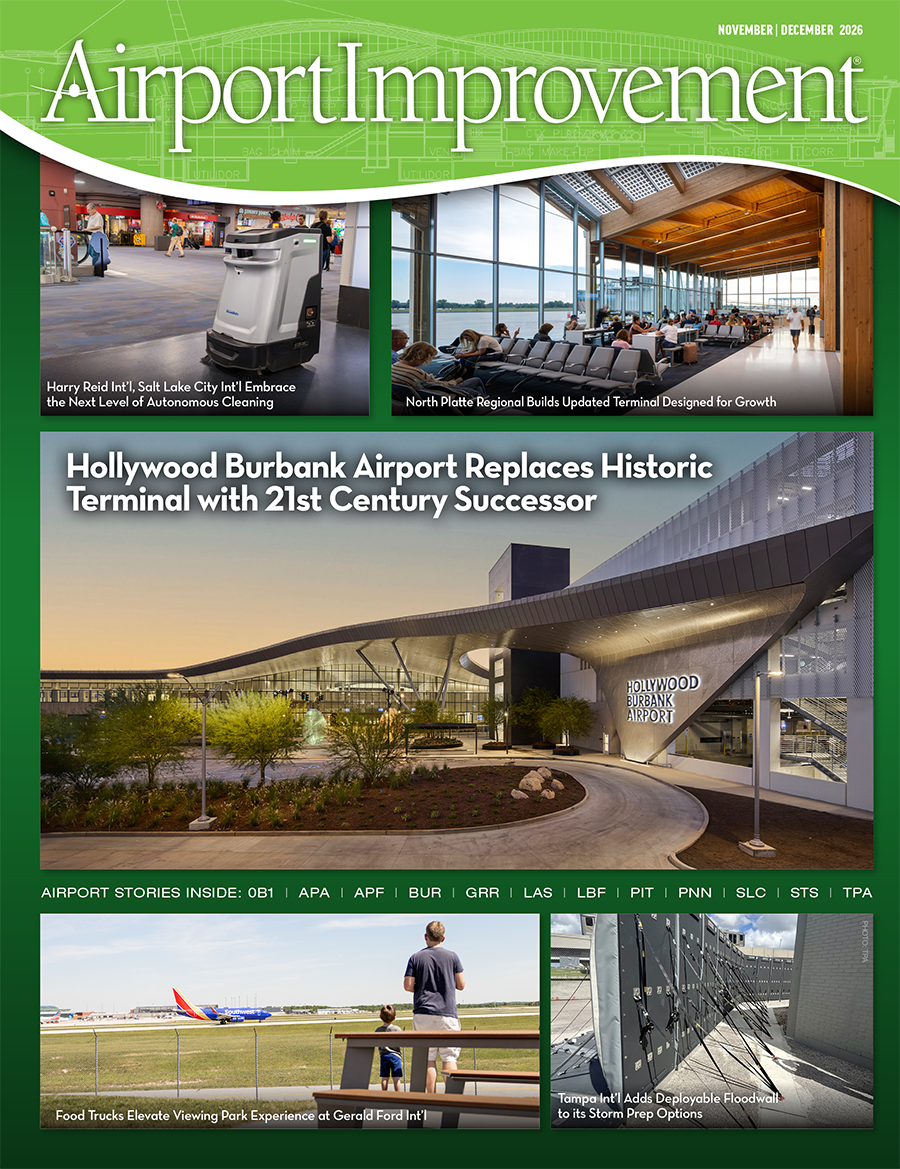
For Hollywood Burbank Airport (BUR), the new terminal that premiered on Oct. 13 is a production that was decades in the making. A $1.3 billion capital investment program known as ELEVATE BUR not only delivered a modern 355,000-square-foot terminal with upgraded passenger amenities and improved operational efficiency, it also added a new parking structure, an airline support facility and associated roadways. With neighboring Los Angeles hosting the NFL Super Bowl in February 2027 and the Summer Olympics in 2028, BUR is intent on welcoming visitors in true Hollywood fashion.
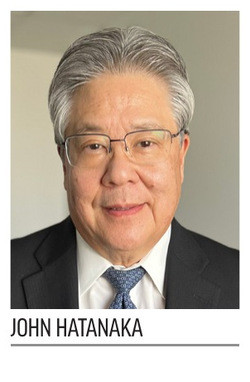
Executive Director John Hatanaka also describes the sweeping updates as a longtime safety project of the airport and Authority that addresses several deficiencies of previous facilities.
The distance between the passenger terminal and nearest runway, formerly down to just 257 feet at times, is now about 880 feet and in full compliance with FAA standards. Inadequate object-free areas were also corrected. The previous terminal building, constructed in 1930, fell short of California’s current seismic requirements for building as well as federal accessibility standards outlined in the Americans with Disabilities Act.
| facts&figures
Project: New Terminal Location: Hollywood Burbank Airport, in CA Owner/Operator: Burbank-Glendale-Pasadena Airport Authority Strategy: New terminal on greenfield site replaces previous terminal built in 1930 Size: 355,000 sq. ft. Associated Projects: 6-level parking garage with 2,007 self-park spaces & 400 valet spots; support buildings; associated roadways Total Budget: $1.3 billion Funding: FAA Airport Improvement Program grants; passenger facility charge revenue; Airport Authority funds; General Airport Revenue Bonds issued by the Authority Key Components: Continuation of ground loading; 14 hybrid gates able to accommodate all Class III aircraft; seismic improvements; fully compliant airfield; 43 check-in counters; 3 bag claim carousels; single, centralized checkpoint with 8 lanes; architectural & design elements that convey glamour of Old Hollywood; new & expanded concessions program Sustainability Features: All-electric terminal, with energy-efficient lighting & water fixtures, daylighting, photovoltaic panels; charging stations for electric vehicles in parking garage; electric ground support equipment; connections to regional transit network Noteworthy Challenge: Building site had 33-ft. slope change; environmental restrictions limited grading to top 25 ft. Delivery Method: Progressive design-build Project Timeline: Voter authorization Nov. 2016; groundbreaking Jan. 2024; grand opening Oct. 13, 2026 Project Manager: Jacobs Financial Consultant: Ricondo & Associates Construction Joint Venture: Holder, Charles Pankow Builders, TEC Management Lead Architect & Designer: Corgan Architectural Consultants: CannonDesign; Nwankpa Design Lead Technology Consultant: Burns Engineering Structural Engineers: Buehler Engineering; Walter P. Moore MEP Engineer: Syska Hennessy Group with PBS Engineers Lighting Design: Horton Lees Brogden Minority Outreach & Procurement Consultant: PDA Consulting Group Common-Use Technology: SITA Baggage Handling System: VTC Inc. Portable Solar-Powered Boarding Ramps: KCI GSE Custom Ceilings & Walls: Arktura, an Armstrong brand Exterior Glazing & Curtainwall: Architectural Glass & Aluminum |
“There has always been a need and desire to replace the terminal with a facility that would meet [seismic] standards and increase safety margins at the airport,” Hatanaka notes.
Beyond safety improvements, the new terminal situated in a new location increases functionality and enhances the passenger experience—from arrival to departure. Parking, ticketing, check-in, security and boarding are all streamlined with updated technology and intuitive wayfinding. A 45,900-square-foot aircraft ramp, new roadway network and six-level parking structure further improve efficiency of the overall campus.
Community Consensus
BUR is owned and operated by the Burbank-Glendale-Pasadena Airport Authority, a government agency created under a joint powers agreement between its three namesake cities in 1977.
The ELEVATE BUR program began in earnest November 2016 when voters in the city of Burbank approved a measure about building a replacement passenger terminal, with specific requirements for the development agreement and an environmental impact report. “That vote was overwhelming,” Hatanaka reports. “It was 70% in favor of moving forward.”
He attributes the decisive margin to a grass-roots effort led by community members who saw the benefits of a new terminal.
While the vote clearly indicated a desire to improve the aging midsized airport, the associated development agreement included stipulations about growth. In particular, the new terminal could not have more than 14 gates—the same number as the existing terminal.
The agreement also required financial responsibility. “We were able to achieve very good bond sales and interest rates, which helped with our overall finance plan,” notes Hatanaka.
A series of in-depth public charrettes was held to gather input from airport stakeholders and residents of Burbank, Glendale, Pasadena and Los Angeles. The airport promoted the events through advertisements, mailers and flyers to ensure good representation from surrounding communities. As hoped, the charrettes provided valuable guidance. Topping the list of priorities for the community was maintaining ease of travel, including ground-loading. In short, BUR has a reputation for convenience, and locals wanted to preserve and elevate it. “That became the foundation for the planning,” Hatanaka says.
When the substantial project commenced, it progressed relatively quickly with an aggressive schedule. Land grading started in December 2023, construction began January 2024, and the new terminal premiered Oct. 13, 2026.
Iconic Look, Elevated Function
Relishing the advantages of a greenfield project, the project team analyzed campus-wide capacity and operational needs to create a new terminal that meets current demand and allows for future growth. It also focused on following cues from the airport, stakeholders and the general public.
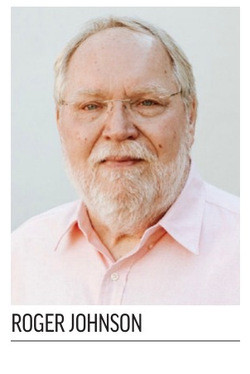
“They wanted to retain the feel of Hollywood Burbank Airport, but wanted it to be a 21st century, digital airport experience,” says Roger Johnson, capital programs executive with project manager Jacobs.
As part of the Holder, Pankow, TEC design-build team, the architectural team of Corgan in association with CannonDesign presented three design concepts for consideration: The Paseo, influenced by the communities surrounding the airport; The Century, influenced by Southern California’s mid-century architecture; and the Icon, influenced by Old Hollywood. Based on stakeholder feedback and a public survey, The Icon was selected.
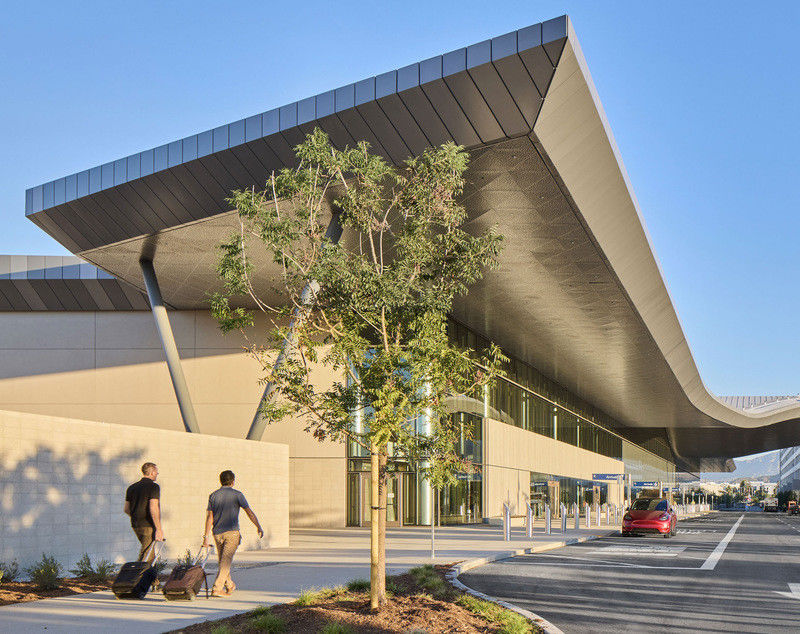
Recognizing the prominence of the film industry, project designers drew inspiration from the glitz and glamour of Hollywood. Approaching from the roadway, travelers see a wraparound, cantilevered roofline that continues to form a canopy over the entrances of the new terminal, curving down the front of the parking structure becoming the “silver screen.” The metal canopy serves both form and function, creating a “red-carpet” arrival while also providing shade and cover for guests. Slim V-shaped structural columns recall the spotlights used at Old Hollywood movie premieres.
A glimmering metal panel from the “silver screen” to the underside of the canopy carries into the double-height lobby, with bronze and champagne tones for additional Hollywood vibes. All of the custom ceilings and walls are from Arktura, an Armstrong brand. From a distance, the sweeping exterior ceiling brings to mind the silhouette of Marilyn Monroe’s memorable flowing white dress. Up close, perforations of varying sizes give the metal wall and ceiling surfaces a star-like shimmer.
Executing the continuous metal veil was a creative and engineering challenge. “Designing and executing the vision across double-curved geometry and multiple, differing structures, and from exterior to interior, was highly complex,” says Aaron Robin, Arktura’s construction services manager. “We were excited to take on the challenge and make it happen.”
Wall and ceiling panels carry the design through the entrance, across the lobby and into the gate areas. Carpet was used in holdrooms for acoustic value, while terrazzo flooring with searchlight-themed patterns covers the main circulation spaces.
“It’s a lot of subtle gestures,” says Brent Kelley, aviation sector leader from Corgan.
The design emphasizes simplicity, flexibility and sustainability, all in line with community and stakeholder desires, adds Kelley. “It is truly a project that captured the essence of what not only the community was looking for, but also defines that sense of place.”
Phillip Vogt, senior design-build manager with CannonDesign, saw the project as an opportunity to create something distinctly Burbank. “A terminal that responds to the scale and character of the community, while providing a much more modern, enjoyable and efficient passenger experience,” as he describes it.
Vogt notes that the unique form of the buildings isn’t just an aesthetic statement; it also supports function, passenger movement, operations and constructability. The Icon concept “creates a recognizable architectural identity for the airport while also responding to the very practical requirements of operating an airport,” he explains.
The airport’s previous terminal had low ceilings, worn carpet and what Hatanaka describes as “restricted gates” because not all 14 were sized to handle the latest aircraft. Six could only accommodate 737-700s, and only four could handle aircraft up to a 737 900 MAX. “It made for a real challenge for scheduling to determine how to get aircraft in and out,” he says. “It caused operational inefficiency and passenger flow inefficiency.”
As Hatanaka expected, passengers entering the new terminal are astonished by its volume of space—355,000 total square feet vs. the previous 232,000, and 20-foot ceilings rather than 8-foot.
Upgraded technology from curb to gate allows passengers to stay connected; and common-use technology and a more efficient layout increases the operational flexibility even more, he adds. (See Page 16 for more about the technology elements.)
Airside, 14 uniform-size hybrid gates are capable of handling all Class III aircraft—wide enough for a 737-MAX and long enough for an A321.
 Southwest Airlines, United Airlines, Alaska Airlines, Delta Air Lines and American Airlines are BUR’s signatory carriers. “All of their aircraft can fit without us having to juggle,” Hatanaka says.
At the old terminal, two separate TSA checkpoints hampered flow and efficiency. The new facility features a single, centralized checkpoint with eight lanes and room to add two more.
The People Factor
Hatanaka highlights humanity as one of the themes that directed the design and layout of the new terminal. “The building keeps a human quality,” he observes. “It’s not just a place to visit, to travel through, but also a positive environment for the people that earn their livelihood there.”
The terminal features a linear design, making efficient use of BUR’s limited footprint and improving passenger flow with straightforward navigation. “The fewer choices a passenger has to make at a single time, the easier and more convenient it is,” Kelley explains. “We tried to make it so at any one point, passengers only had one choice to make.”
 Johnson, from Jacobs, considers the larger concessions footprint with elevated offerings one of the most dramatic improvements to the passenger experience. The new food and beverage lineup includes local brands such as Flavor Town, Jet Tila’s Asian Table, Santa Canela Bakery, Farm Table Bistro, Jones Coffee, Perry’s Joint, Poquito and Massis Kebab. There is also a bar with picture-window views of the runways and Verdugo Mountains.
Future flexibility was another pervasive design theme. “We made sure we built in as much flexibility into the design as we could,” Kelley says. For example, “soft space” on either side of the TSA checkpoint will allow for reconfiguration or additional screening lanes if needed in the future.
“The flexibility that this terminal has improves everyone’s ability to grow,” Hatanaka notes. Installing gates that can handle all Group III aircraft opens up new route opportunities for BUR, and carriers began up-gauging some of their aircraft as early as October. “That will increase our ability and capacity to provide service to more places people want to go,” Hatanaka comments.
Taming the Slope
The site for the replacement terminal added unique hurdles during design and construction because the north end was originally 33 feet higher than the south. One of the challenges was making the terminal building look “flat”—a process complicated by regulations that govern ramp design and slope away from the terminal as well as the need to be level enough for aircraft service and boarding.
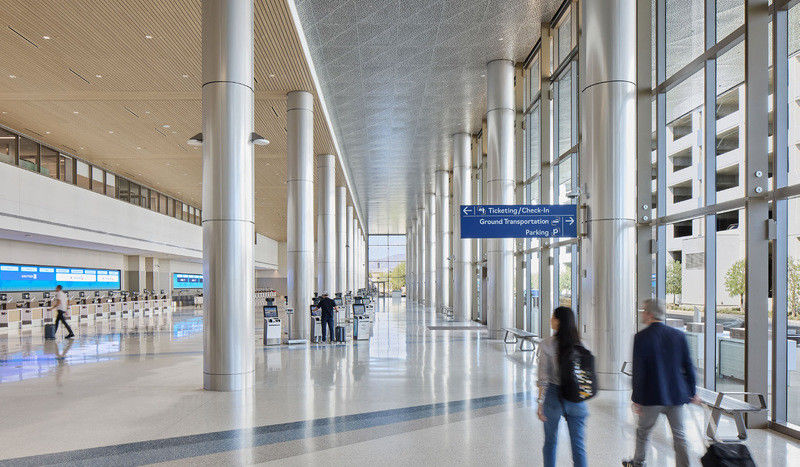
“It took a lot of creative engineering,” Johnson says of the significant slope challenge, which affected both the terminal and parking garage.

For the terminal, the solution is a system of four modules, connected with walkways at a slight, imperceptible incline. The 4.9% walkway slope is shallow enough to make it very easy for people as they traverse the length of the concourse, Kelley notes.
The new apron maintains strict FAA grade standards and stormwater setbacks required under the National Fire Protection Agency code. Airfield electrical and signage was updated to support a virtual ramp tower that relieves aircraft pushback operations from FAA control.
Although the slope of the site complicated matters on several fronts, it also became an opportunity to add great views for guests. Using the slope of the natural grade, the team designed one level of the new parking garage below grade, creating a public plaza with panoramic views of the Verdugo Mountains. “It’s a good use of the site,” Kelley notes. The outdoor space provides passengers with a connection to nature while minimizing water use with native plantings and gray-water irrigation. The plaza also features public art.
Johnson says the terminal’s greatest architectural feature, “The Silver Screen,” also posed some of the greatest challenges on the sloped site. Because the facade encompasses both the terminal and parking garage with two independent frames, it added structural challenges, particularly regarding seismic issues.
Construction on a 14-acre greenfield site kept operational impacts to a minimum. While some work-arounds were needed during taxiway tie ins, construction crews largely had the worksite to themselves.
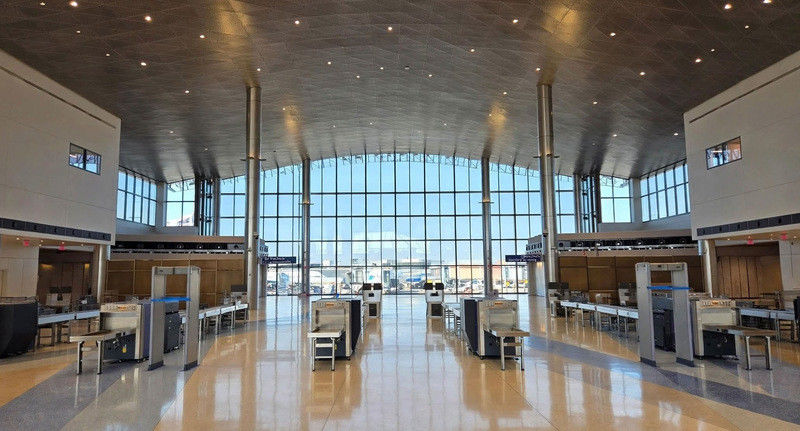
The former 1930 terminal served its last passengers on Monday, Oct. 12, and the move to the new terminal across campus occurred overnight. “This was only way we could do it,” Johnson says, adding that the fast transition was front and center from the beginning of the project. The ORAT team, led by Jacobs, prepared aggressively, working with airlines, tenants, vendors and airport staff to create a smooth switchover.
Eco Elements
Because of environmental issues from a former aerospace and aircraft development operation, grading operations were limited to the top 25 feet of the site. Excavated material and pavement grindings were reused, reducing construction costs and the amount of potentially contaminated material hauled offsite.
With the intention of achieving at least LEED Silver status and a stretch goal of Gold, the project includes 300+ charging stations for electric vehicles in the new parking structure, electric ground support equipment, energy-efficient lighting and water fixtures, daylighting, photovoltaic panels and connections to the regional transit network.
With holdrooms lining the entire west wall, the design team conducted significant analysis to harness natural daylight while controlling the associated heat. Solar shading canopies and overhangs together with high-performance windows by Architectural Glass & Aluminum optimize natural light and thermal comfort, while a high-efficiency LED lighting system, daylighting controls and demand-controlled ventilation minimize energy consumption. Installation of a photovoltaic panel array provides BUR with clean, renewable solar energy.
 The new terminal was designed to be fully electric, including heating/cooling and cooking appliances in kitchens for food and beverage vendors. This meant working closely with concessionaires to adapt their equipment for the all-electric requirement.
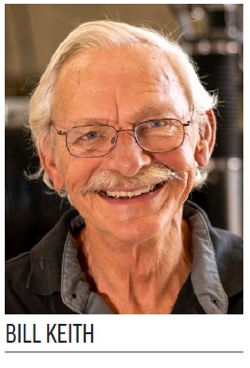
Combining sustainability and tradition, one thing that has not changed at BUR: ground boarding. The airport purchased 14 custom-built drivable boarding ramps from KCI GSE that run on solar power to continue the classic boarding method local travelers prefer. Bill Keith, president of KCI GSE, says BUR is the first U.S. airport to deploy all solar-powered boarding ramps. “They’re doing something no one has done before,” says Keith.
Different Strategy
Rather than sticking with its usual design-bid-build delivery method, the Airport Authority chose to use a progressive design-build method for the replacement terminal project. Hatanaka says this helped maintain program cost within established funding parameters by managing design development with input from both the design and construction firms. It also was critical to the project’s accelerated schedule, he adds.
“It’s pretty amazing,” Hatanaka says of the delivery timeline. For context, this was the fifth airport terminal project of his 48-year career.
Accomplishing a project of this scope on such a tight timeframe wows Johnson, who also credits the progressive design-build delivery method. “That was probably one of the biggest things—it enabled us to work on the design concept while getting out there and preparing the site.”
Progressive design-build “demands that stakeholders connect early to solve foundational issues,” says Vogt. A series of week-long, all-hands workshops at the beginning of the design development provided an opportunity to collaboratively work through the program and align all parties, he adds.
“[The team] wouldn’t have made the schedule without collaboration,” agrees Johnson.
Another benefit of the chosen delivery method, he notes, was adherence to the budget. “We started at $1.3 billion and we’re going to end at $1.3 billion,” he emphasizes. “You’re actually designing to a budget, so you understand the cost implications of design decisions as you’re advancing the design.”
Kelley says it’s important to include airport staff in the process, too. For instance, maintenance personnel were involved in reviewing decisions about facility systems.
Hatanaka summarizes BUR’s experience with the progressive design-build delivery this way: “It really does provide you with a lot of opportunities to be efficient with your money and at the same time, deliver the project in an accelerated fashion.”
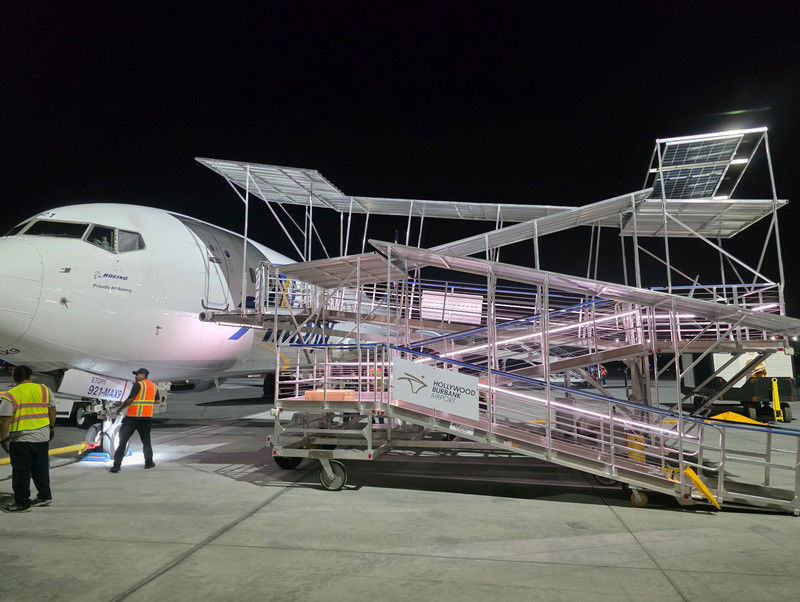
Community feedback indicated a preference to continue ground loading at the new terminal.
High Expectations
Officials at BUR fully expect the recently premiered facility to be more than a terminal; they see it becoming a landmark destination for the community. “This airport is very much their home, and we want people to be proud of their new terminal,” Hatanaka says.
“There’s an amazing amount of municipal pride that the city of Burbank is feeling about their airport now,” Johnson agrees.
Going forward, more projects will continue at BUR. The old terminal will be demolished, a project expected to take about one year; and two new taxiways will be constructed to allow for a complete parallel taxiway system.