It’s not unusual to see passengers looking up at airports. After all, going up is the whole point of being there. But when the first travelers walked into the newly expanded C Concourse space at Seattle-Tacoma International Airport (SEA) in June, they were looking up for a whole different reason. The four-story, $399 million expansion is a sight to behold.
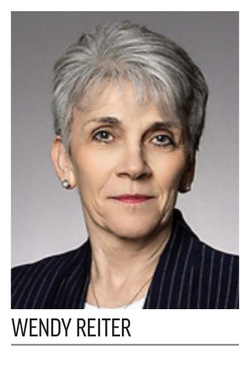 “It was 6 a.m., and there were literally people who stopped and dropped their bags,” recalls SEA Managing Director Wendy Reiter. “They were like, ‘Oh my God, this is just amazing.’”
For Reiter, those spontaneous reactions confirmed that years of planning had achieved exactly what the Port of Seattle wanted. “I really feel like this project is exactly what we were looking for,” she says. “It’s home, it’s Seattle, it’s comfort. It’s where we’re headed, and I’m really excited.”
Officially opened on June 11, the C Concourse Expansion was the final major project completed under the Upgrade SEA program before Seattle hosted six matches for the 2026 FIFA World Cup. The project significantly increased the size of the concourse from 81,000 square feet to 229,500, with more than a dozen new dining and retail options. Other features include an outdoor observation deck, public art, a tiered amphitheater with live music performances, passenger wellness spaces and gathering areas designed to make one of the country’s busiest airports feel remarkably more relaxed.
Its greatest accomplishment, however, may be solving a problem that has challenged SEA for years. And that was also accomplished by looking up.
Unlike many other major U.S. airports, SEA has almost no room to expand. Serving roughly 53 million annual passengers on just 2,500 acres, SEA has one of the smallest footprints among the nation’s busiest airports. As a point of comparison: Hector International Airport (FAR) in Fargo, ND, (not a major) serves 1.1 million passengers using the same amount of space; and 50 million travelers pass through San Francisco International Airport (SFO), which sits on 5,200 acres.
That overriding constraint ultimately drove the unique design for SEA’s C Concourse Expansion. While many airports add space by expanding outward, SEA had to get creative. “We couldn’t build out, so we built up,” Reiter says.
The joint design team of The Miller Hull Partnership and Woods Bagot stacked new public spaces vertically above the existing structure, creating an open, light-filled space that now serves as the heart of the C and D concourses.
For Reiter, the project reflects a broader vision of the airport’s future. “This is truly what we wanted to see for SEA—a place where you feel at home and you get a feeling of space.”
A Place to Linger
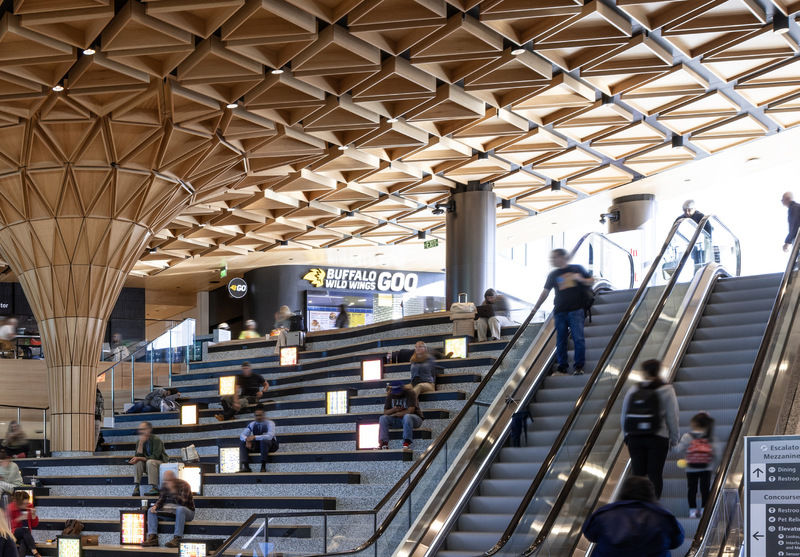
Anchoring the center of the new space are the Grand Stairs and the Tree at C, a sculpted architectural element sheathed in locally sourced Western Hemlock that rises from the midpoint of the extra-wide staircase and connects physically and blends visually with the wood-veneer acoustic ceiling. (See photo above). The staircase is peppered with 15 illuminated boxes that feature various works by three Pacific Northwest artists. Together, the features encourage passengers to look up and explore the restaurants, gathering spaces and public lookout on the third floor.
 The 20-foot-tall Tree at C was a collaboration of architects Woods Bagot and The Miller Hull Partnership for design, Armstrong World Industries for building materials, and Acoustical Design Inc. for construction. “Hardly anyone wanted to tackle the ‘Tree at C,’ but we did,” says Travis Styer, senior project manager, Northwest Region, for Armstrong. “We had great partners in Seattle, and we all respected the importance of this project to the city and beyond. The extraordinary results are a testament to early planning, engineering and collaboration.”
The concept grew out of an existing column that needed to remain in the space for structural reasons, explains Matt Ducharme, principal and North America design director for Woods Bagot. “The design team took something that looked like it wasn’t supposed to be in the space, and we made it the central element within it.”
Creating the Tree at C was an iterative process, with several coordination meetings, drawing reviews and full-scale mock-ups. In contrast, the installation was much more streamlined.
 “There was no question this was a completely custom project, a one-off with nothing like it coming before or after,” says Dan Holdridge, senior ProjectWorks® manager for Armstrong. “We had all-in collaboration and clear communications the whole way through. Everything went smoothly and the results are incredible.”
Although the Tree at C immediately captures travelers’ attention, architects on the project say it wasn’t designed simply to impress—it was designed to reduce stress. Before the expansion, passengers moving through the C and D concourses often encountered narrow circulation paths and crowded waiting areas. Today, visitors are naturally drawn into the new atrium by views of the airfield and the Olympic Mountains, and the associated new traffic pattern has helped ease congestion throughout the surrounding terminal. “The immediate impression for passengers is going to be room to breathe,” says Billy Schreiber, project leader with Woods Bagot. “The way the project functions and integrates with the circulation of the surrounding concourses is super-impactful.”
| facts&figures
Project: Concourse Expansion Location: Seattle-Tacoma Int’l Airport, in WA Concourse: C Scope: 148,500 sq. ft. of new space over 4 floors Noteworthy Features: Central gathering space known as the “Tree at C” with area for live entertainment; “Lookout at C” observation deck with views of airfield & Olympic Mountains Amenities: Sensory room, interfaith prayer & meditation room, nursing room, pet relief area Sustainability Features: Electrochromic glazing; solar panels; all-electric systems Budget: $399 million Funding: Airport Development Fund; future revenue bonds Timeline: Design authorization in 2020; construction began mid 2023; facility opened June 11, 2026 Program Manager: Port of Seattle Architects: The Miller Hull Partnership; Woods Bagot General Contractor/Construction Manager: Turner Construction Civil & Structural Engineering: Magnusson Klemencic Associates | MKA-Seattle Mechanical, Electrical & Plumbing Engineering: PAE Engineers; ARUP Ceiling/Tree Design: The Miller Hull Partnership; Woods Bagot Ceiling/Tree Materials: Armstrong World Industries Ceiling/Tree Construction: Acoustical Design Inc. Electrochromic Glazing: SageGlass Photovoltaic Panel Manufacturer: SolarEdge Lighting Design: Dark Light Design |
Bringing In, Seeing Out
While the result is visually impressive, the project and design teams worried it would be challenging to convince time-crunched passengers to climb the stairs and enjoy the upper area. “A split level is already a super no-no,” shares Katy Mercer, principal and North America interior design leader at Woods Bagot. Concessionaires want to be visible and easily accessible for travelers who are hesitant about wandering from their gates. Both of these factors can make multi-level airport concessions notoriously difficult. Overcoming those challenges became one of the key design goals.
The architects and designers worked to make every level visible from the moment passengers enter the building. The sweeping openness of the Grand Stairs helped accomplish that goal. “The fact that it felt like they could jump down the stairs if they needed to get to their flight really broke down that two-level atmosphere,” Mercer remarks.
Open sightlines reinforce that feeling throughout the space. “Even the way that the slab edges formed on the mezzanine level—how it peels back and funnels into the Grand Stairs—helps with all the sight lines,” Schreiber points out. “You never feel like you’re enclosed.”
That result was intentional. In fact, the information SEA provided to design firms competing for the project challenged them to rethink passenger circulation. “We put a lot of focus on getting candidates to think about how they were going to bring people into the space,” says Janet Sheerer, SEA’s capital program leader for the C Concourse Expansion. The winning concept proposed something ambitious and unexpected: redirecting nearly everyone walking through the C and D concourses into the new building. “We were like, ‘Really?’” Sheerer recalls with a laugh. “But we really liked the idea and that they [The Miller Hull Partnership and Woods Bagot] seemed to ‘get it.’ Shifting actual behavior in an airport is not easy to do, so it was exceptionally gratifying that first day when the barricades came down,” she says. “The passengers just started flowing through the space.” Almost immediately, travelers instinctively chose the brighter, more open route. “It all just worked exactly the way it was supposed to. It was a really heady moment,” she reflects.
Intuitive passenger flow remains one of the team’s proudest accomplishments. “It’s pretty amazing, how people just kind of know what to do,” Mercer marvels.
For her, the building also succeeds because it feels unmistakably connected to Seattle and the Pacific Northwest without relying on clichés. “It feels very specific to its location—and that’s about so much more than the ways wood was used,” she specifies. “It feels like there’s a sense of casualness—the sense that you can meander and discover, and still feel calm and taken care of, hosted and celebrated. It’s got this wow, but it’s just this lovely, subtle wow.”
Several spaces add to that calm and cared-for feeling: a sensory room, an interfaith prayer and meditation room, a nursing room, a pet relief area and a dedicated employee break room.
Rich Whealan, principal with The Miller Hull Partnership, believes the design as a whole encourages something airports rarely inspire. Instead of moving passengers as quickly as possible from the security checkpoints to the gates, the C Concourse Expansion invites exploration. “The new space allows and supports that sense of curiosity,” Whealan explains. “There are so many destinations within this destination for people to find their comfort zone. If they want a quiet nook, they can find it. If they want to be right in the heat of the mix, they can do that.”
In fact, one of the design team’s guiding principles throughout the project was “bringing in, seeing out.” That meant bringing in specific local elements such as the vibrancy of the Seattle Public Market, the Port’s sustainability goals and natural daylight, while seeing out referred to highlighting local views, especially from the Lookout at C. “From there, you can see the drama of the airfield with 20 aircraft tails all backing up, pulling out, moving around,” Whealan notes. “And then the views out to the Olympics are fantastic.”
A Taste and Feel of Seattle
The Marketplace at C was designed to continue that interaction and help create an airport experience that reflects the region’s businesses, artists and community.
The new concessions development is spread across two levels, with 10 dining and retail options that range from national brands to regional favorites and locally inspired concepts. The lineup also includes six rotating kiosks operated through the Port’s recent incubator program for small local businesses. Throughout the day, there are live performances at the base of the Tree, primarily by Pacific Northwest musicians and bands.
 Khalia Moore, assistant director of airport dining and retail at SEA, notes that these elements work together to make what could have been just another airport food court into a space that uniquely reflects Seattle’s character. To accomplish that, she adds, the concessions program was a primary focal point of the expansion since Day One of planning.
Because of the building’s new vertical nature, the commercial strategy had to encourage passengers to explore every level. “When we programmed our upper level, it was very important for us to ensure that people had a desire and a need to go upstairs,” Moore says. National brands help attract visitors, while local favorites such as Great State Burger provide familiar flavor.
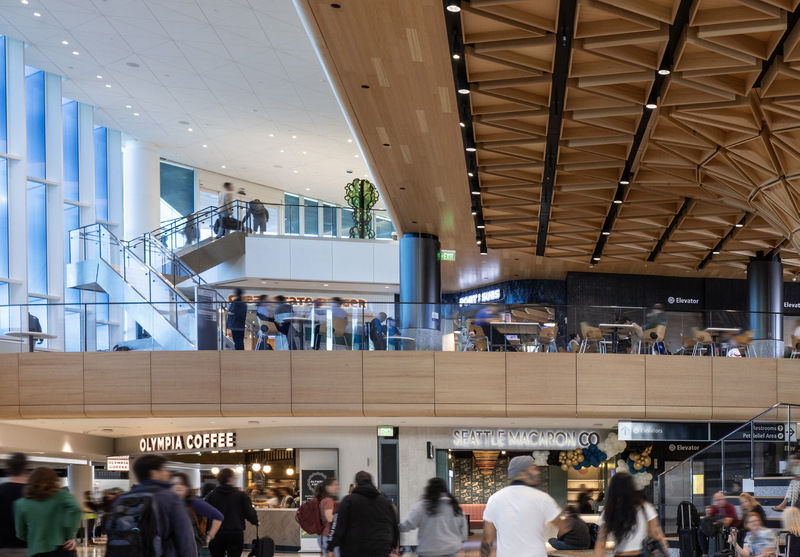
The lower level introduces passengers to regional businesses like Olympia Coffee Company, Seattle Macaron Co., Nanny’s BBQ and Wanderlust, creating an experience that feels distinctly Seattle rather than interchangeable with any other airport.
 For the architectural team, the Marketplace became an extension of the building’s overall design concept, which invites guests to linger. Some travelers settle on the Grand Stair beneath the Tree at C, using them as stadium-style seating. Others grab coffee or browse local retailers. And, much to the project team’s delight, many passengers head to the third-floor observation deck called the Lookout at C to watch aircraft arrive and depart. “That very first morning, there was somebody who found it and was taking a little nap up there before their flight,” Whealan says. “It almost feels like your backyard—people are lounging, it’s very casual, and that’s been a bit of a surprise for me. It’s satisfying to see how that space is being used.”
Welcome to the Big Leagues
One inspirational aspect of the Marketplace is the SEA Sparks Incubator Program, which gives small and micro-businesses an opportunity to test their concepts in one of the region’s busiest public spaces. “The Port of Seattle has 21 spaces in totality for the SEA Sparks program,” Moore shares, “but C Concourse was our largest singular launch with six locations opening as a part of this project.”
Unlike other concessionaires operating under traditional lease agreements, program participants don’t pay any rent. Instead, each business pays 10% of the gross monthly sales it generates operating out of a Port-owned kiosk. This allows entrepreneurs to focus on running their businesses rather than financing permanent buildouts and supporting the overhead of typical airport lease rates. Many businesses in the Sparks Incubator Program are making the leap to SEA from farmers’ markets, online stores or neighborhood shops.
“We work with them directly to provide resources,” Moore says. Key support includes mentoring from established airport concessionaires who provide insights and feedback.
Watching those businesses open was one of Moore’s favorite moments of the entire project. “Our grand reveal was a really big achievement for us,” she says. “For so many of these businesses, this was their first big opportunity. The ribbon cuttings were met with many tears of joy and excitement.”
Sustainability as a Cornerstone
Many of the project’s most significant innovations are less visible. The C Concourse Expansion was the first airport project designed under the Port of Seattle’s Sustainability Evaluation Framework, which incorporates environmental performance into virtually every major decision. Among the features Sheerer is most proud of are the building’s all-electric systems and rooftop solar array, which is capable of generating up to 14% of the electricity needed for day-to-day operations in the building. Other eco features include electrochromic glazing that automatically adjusts to sunlight, low-flow plumbing fixtures and facility systems designed to reduce waste. Restaurants cook with electricity, not gas, and use on-site dishwashing facilities to cut down on single-use products. They also donate leftover food to a program that distributes it to local community members in need.
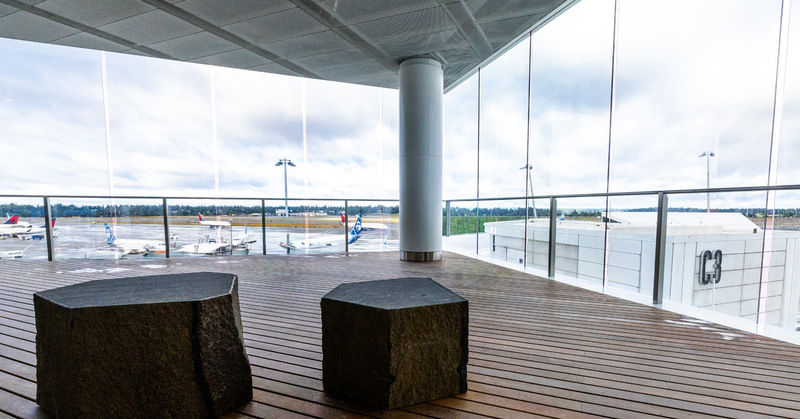
An outdoor observation deck provides views of the airfield and nearby mountains.
Sustainability efforts have been so successful, the project is on track for LEED Gold certification and the team is targeting LEED Platinum. Sheerer attributes a large part of the sustainability gains to effective partnership between general contractor Turner Construction and the Port’s environmental group. “Everybody was really focused on the same goal, when it comes to sustainability,” she says. “Sometimes you find yourself in situations where there might not be the same kind of commitment to go after those LEED points and achieve those goals with your contractors. But that was definitely not the case on this project. Turner brought a lot of resources and really smart, creative ideas to help us get here.”
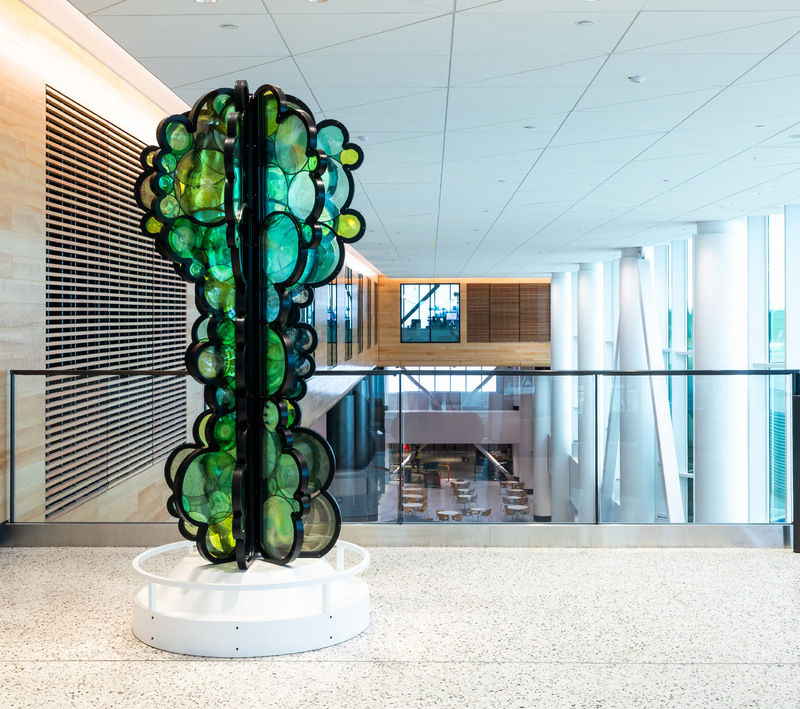
This layered glass sculpture on Level 3 was inspired by local landscapes covered in moss.
Building Up While Staying Open
Designing the building was only half the challenge. Constructing four new public levels over one of SEA’s busiest concourses required constant coordination among contractors, airlines, tenants and airport operations. “I think the most challenging thing was successfully building on top of what people are already working in,” Reiter says. “That’s all about teamwork.”
For many, teamwork became the defining lesson of the project. “We knew that we were building in the middle of the busiest corner of the airport,” Sheerer says. But personally, she relished the technical challenge of erecting and dismantling a tower crane—affectionately dubbed Crane Griffey Jr.—in the center of the space.
That’s not to say the coordination was always perfect. “There were several times where we stubbed our toes,” Sheerer recalls. “But everybody just really behaved exceptionally professionally, and had their eye on that bigger prize.”
One immovable deadline made the team’s shared commitment even more crucial. As construction progressed, a familiar phrase echoed through countless meetings: “FIFA is coming!” Seattle’s role as a World Cup host city meant the expansion had to open before huge waves of soccer fans descended on the city in mid-June. “There was no option,” Sheerer emphasizes. “We made it because a whole big group of people decided it was going to happen.”
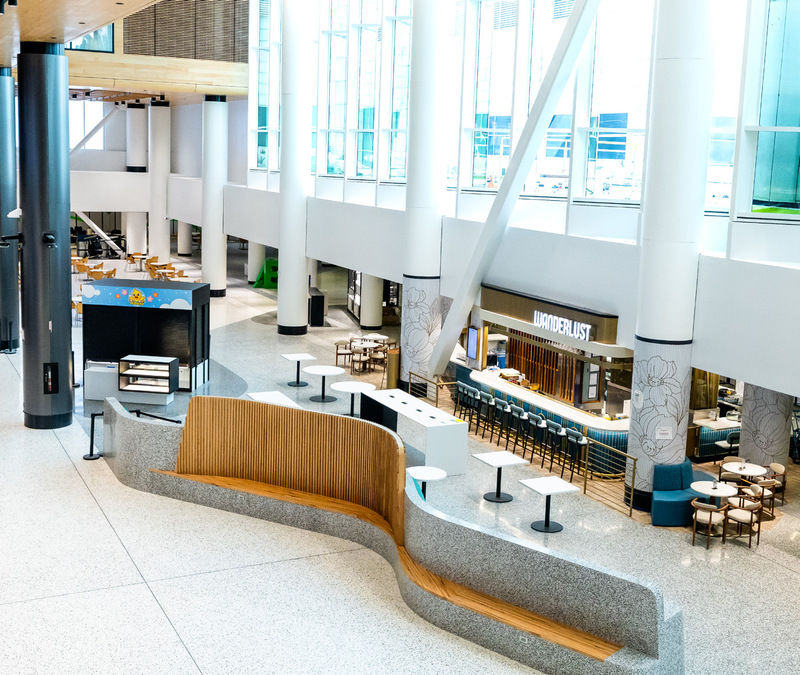
The design team focused on creating open, light-filled spaces.
According to Ducharme, that critical cohesion came from picking the right partners. “We started this project during the pandemic,” he recalls. “It necessitated a high degree of trust to create something special like this.”
 Mercer credits Port personnel for protecting the original design vision throughout the multi-year process. “Airports are not all created equal,” she says. “And it is very true how that vision, and then the shepherding of that vision, can only come from a good internal team who believes in it and then wants to fight for it.”
Sheerer returns the compliment. “Everybody had the same goal in mind. It wasn’t the design team saying, ‘Yeah, but I really need this thing exactly like it was in the drawing’ or the Turner folks saying, ‘Okay, but I won’t do this until I have a change order in hand.’ There was just a lot of focus on, ‘We have to do it together or it’s not going to happen.’ And it turns out we needed every single bit of that partnership in order to get through to the end.”
Looking back at the earliest renderings, Whealan is struck by how closely they resemble the finished building. “These core ideas were just so strong, they lasted through all the tests, all the challenges,” he reflects.
Looking Forward
Today, the project team finds the greatest satisfaction not in the architecture itself, but in watching people navigate the space. “The most rewarding thing,” Schreiber says, “is being able to see how people are using it.”
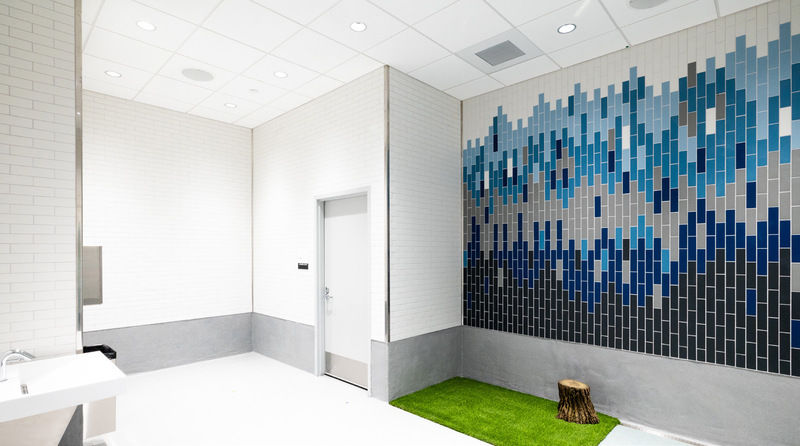
Concourse amenities include a pet relief area.
Passengers gather beneath the Tree at C, stretch out on the Grand Stairs, sip coffee while watching planes taxi across the airfield, or simply find a quiet corner before boarding. “The best thing that I’ve seen,” Whealan shares, “is just how naturally the public just fell into this building.”
 For Ducharme, another highlight is seeing guests experience the building’s public art collection, which includes digital installations, glass sculptures and artwork embedded in the tables of the main seating area. “The integration of art is really unique,” he says. “The kind of energy that the art brings that really speaks to the Pacific Northwest is something you just can’t replicate. It feels like it’s an integral, intrinsic part of the space itself.”
Reiter believes those aspects and experiences represent something much larger than a successful capital project. “This is the beginning of our future,” she says. As SEA continues to accommodate growing passenger volumes within its constrained footprint, the C Concourse Expansion offers a blueprint for what’s next—not simply creating more space, but creating better space.
For an airport that couldn’t build outward, the recent project demonstrates that sometimes to move forward, you have to look up.