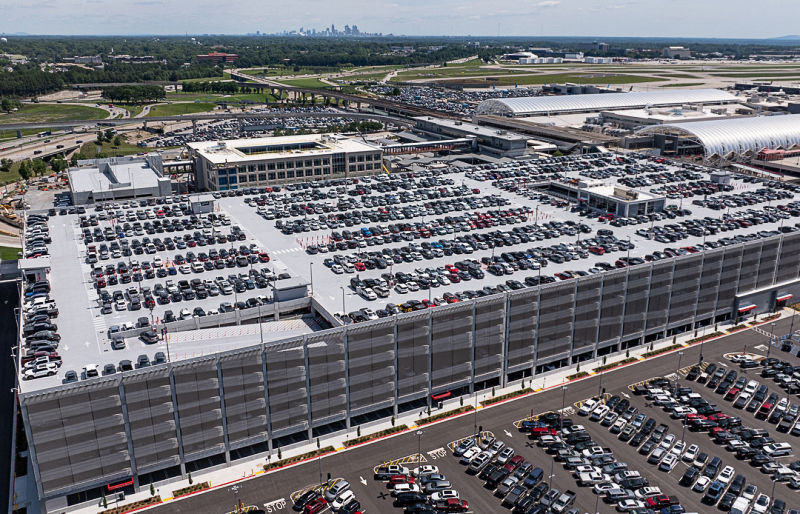
This June, parking for visitors at Hartsfield-Jackson Atlanta International Airport (ATL) became a little easier with the opening of a new seven-level garage located directly across from the South Domestic Terminal. The $441 million South Red Deck project is the first phase of a complete overhaul and expansion of parking at the busy airport.
In addition to increasing on-airport parking capacity by more than 7,000 new spaces, the project meets multiple goals set forth by leadership:
- improving the passenger experience,
- maximizing operational efficiency,
- upgrading aging infrastructure,
- and offsetting temporary losses in available parking as upgrades to other facilities get underway.
And, in a big win for ATL and travelers, it was completed just before traffic at the airport surged significantly while Atlanta hosted 2026 FIFA World Cup matches in mid-June to mid-July.
| facts&figures
Project: New Parking Garage & Economy Lot Location: Hartsfield-Jackson Atlanta Int’l Airport South Red Deck: 7 levels & 2.5 million sq. feet, including about 11,000 sq. ft. of office space Capacity: 6,429 parking spaces South Economy Lot: 444,700 sq. ft. Capacity: 1,200 parking spots Construction: Sept. 2023-June 2026 Cost: $441 million Funding: City General Airport Revenue Bonds Parking Design, Layout Consulting, Structural/Architectural Support: Walker Consultants Structural Engineer: Thornton Tomasetti Facility Designers: Fitzgerald Collaborative; HKS Engineering Design for Mechanical, Electrical, Plumbing & Fire Protection: SSOE Group Construction Joint Venture: Holder Construction; Austin Commercial; C.D. Moody Construction Co.; Bryson Constructors Security Cameras: Bosch Hardware & Software: HUB Parking Technology Vehicle Barricades: Magnetic Int’l License Plate Readers: Flock Safety Magnetic International Railing System: Hollaender Architectural Railing Systems Railing Construction: Raydeo Enterprises |
Planning for the new South Red Deck dates back to April 2018 when ATL officials assessed parking needs campus-wide. At the time, there were about 29,000 on-airport parking spaces, which meant parking lots and decks filled up during peak travel periods, leaving many patrons to find parking off campus. “Passengers prefer to park as close to the terminal as possible,” says Ana Maria Taroco, ATL’s assistant general manager for infrastructure. “Being within walking distance provides greater convenience and helps reduce the stress associated with the travel experience.”
The situation also represented lost revenue opportunities for the airport, so its Planning Department conducted several parking demand studies. With forecasted passenger growth and aging parking infrastructure, it was clear that additional parking capacity was needed, Taroco explains.
Currently, ATL has roughly 31,000 on-airport parking spaces, but forecasts estimate it will need 40,000 to 50,000 spaces over the next 10 to 15 years, reports Hughie Galbreath, senior director for parking/ground transportation. That’s why more parking improvements are already in the works.
Maximizing Real Estate
While planning for the South Red Deck started in 2018, design didn’t begin until 2022. “It’s a lengthy process because every option must be carefully evaluated,” Taroco remarks. The land the new seven-story structure occupies was previously a surface parking lot. Its proximity to the terminal was ideal for passenger convenience, and building vertically allowed ATL to create the additional capacity it needed. “Adding the parking deck on that location was a much more efficient use of space,” she explains.
“There’s a significant demand for walkable spaces versus park-and-ride type spaces,” Galbreath adds. “We wanted to make sure we could leverage our real estate to create the spaces that are desired most often by our customers. Where we may be real estate constrained, we’re finding creative ways to maximize the real estate for maximum capacity.”
Crews broke ground on the project in September 2023. “Building the Red Deck first allows us to offset some of the capacity loss when we [later] demolish the existing South Deck,” Taroco says.
The new structure covers nearly 2.5 million square feet, with about 6,400 parking spaces. It also includes roughly 11,000 square feet of office space on levels 1 and 2 to support on-site management, customer service and daily parking operations. The associated South Economy Lot, also new, is about 444,700 square feet, with nearly 1,200 spaces.
Together, the two facilities increase ATL’s available parking by almost 3 million square feet and provide more than 7,600 spaces at a variety of price points and parking durations.
Each level of the South Red Deck is 8 acres in size—the equivalent of about six football fields. With seven levels, that is more than 40 football fields of space. “It’s a massive structure,” Taroco emphasizes.
She notes that limiting the height of the deck to seven levels kept it cost-effective. Had the structure been taller, high-rise codes would have applied and construction would have been more expensive. “We were balancing two priorities: maximizing parking capacity while making sure we deliver the best possible value,” she explains.
The new facility was originally scheduled to be substantially complete by the end of 2026, but airport officials decided to accelerate construction after Atlanta was selected as a World Cup host city. “That became a major priority for us,” Taroco recalls.
Speeding up the schedule required careful coordination, particularly regarding traffic in and around the structure. “Roadway mergers and managing roadway closures was the biggest challenge,” Galbreath shares. Cooperation among road and parking enforcement stakeholders helped minimize the impact of construction and maintain operations, he adds. The airport used multiple media platforms to keep travelers informed and updated about ongoing changes.
Construction logistics is a strong suit at ATL, Taroco says. “We have a great ORAT [operational readiness, activation and transition] team that does a phenomenal job of coordinating with all stakeholders,” she notes. “It’s a continuous process that requires collaboration, flexibility and constant communication.”
 The ORAT team includes Department of Aviation staff members as well as personnel provided through a contract with Program Management Support Services.
Taroco attributes the massive project’s success to meticulous planning, collaboration and adapting to changing needs and technologies. The accomplishment is particularly noteworthy given the accelerated schedule, she notes.
Even with thorough modeling and planning early on, Taroco and the project team recognize that “real life is real life.” Often, it takes implementing a plan to really determine whether it’s working or what needs to change to make it work for passengers, she explains.
Updated Tech
Beyond adding much-needed parking capacity, the project integrated new technology to enhance operations, safety, security and customer convenience. An automated parking guidance system from INDECT USA serves both the deck and economy lot, helping drivers find available spaces more quickly. “Passengers want a seamless parking experience, and parking guidance helps them quickly find an available space instead of circling the deck in search of one,” Taroco comments.
Reducing the time it takes passengers to park sets a more positive tone for their journey into the airport, through the security checkpoint and to their gates, Galbreath adds.
The new system leverages technology to read vehicle license plates as vehicles enter, and then calculate parking fees and collect payment as they exit. New payment options for the contactless/ticketless system include GooglePay, ApplePay, the ParkATL app, and Peach Pass (transponders for local toll roads). Together, the new layers of technology provide travelers a hassle-free experience, Galbreath says.
Upgrading old technology infrastructure during the project allows for installation of enhanced antenna systems for strong cellular and communications coverage and building and life safety systems. Taroco notes that installing new infrastructure with increased electrical requirements made it vital to coordinate closely with Georgia Power to ensure power demand and supply were in sync.
Facility Features
More than 2,000 Bosch cameras were installed throughout the new parking deck to monitor safety and security, as well as support operations. Enhanced lighting with motion detectors was also employed. A central courtyard serves dual purposes as a light well and an area of respite with benches on the ground level. The open-air, landscaped area creates a more open feel than is typical for garages, Galbreath says.
 The building’s exterior features a steel wire mesh material that wraps the north, south and west elevations, creating a distinctive, modern look.
A 200-foot pedestrian bridge connects the parking deck to the South Domestic Terminal. Taroco notes that it was important for passenger satisfaction to provide a covered and enclosed structure for the one- to two-minute walk. Terrazzo flooring with a celestial theme design created by local artist Barry Lee “helps travelers stay in an upbeat and enthusiastic mood” as they move between the terminal and parking deck, says Galbreath.
“The terrazzo artwork allows that very utilitarian bridge to become something beautiful,” adds Taroco.
As with other ATL projects, facility designers were instructed to incorporate eco-friendly elements where possible and feasible. There are 866 parking spaces throughout the structure capable of accommodating electric vehicles, and 167 associated charging stations.
“Sustainability is a little bit more challenging for a parking project than for terminal facilities,” Taroco acknowledges.
That said, the electric vehicle infrastructure, energy-smart lighting and high-efficiency HVAC systems helped the garage earn Park Smart Silver certification, an international sustainability rating administered by Green Business Certification Inc. and the International Parking and Mobility Institute. In addition, the office portion of the new structure is on track for Gold LEED certification from the U.S. Green Building Council.
The Next Phase
Airport officials are constantly reassessing parking needs to ensure that ATL’s facilities can accommodate current and projected traffic growth. In early July, the South Parking Deck was closed and crews began salvaging technology that can be repurposed elsewhere before the aging infrastructure is demolished. “We’re carefully planning and coordinating when we are going to start demolition to minimize interruptions to airport operations,” Taroco notes. Galbreath says he’s excited about the ways Phase Two parking improvements will create an even better experience for travelers at ATL. “This facility [the South Red Deck] is just the beginning for us as we grow our capacity for parking and our integration of technology,” he says.
Providing a parking experience that’s customer-friendly, convenient and hassle-free will help enhance the customer experience and airport revenue, he adds. Last fiscal year, parking operations generated about 24% of the airport’s total revenue and 43% of non-aeronautical revenue.
“If we can maintain a high level of customer satisfaction, then from a revenue generation perspective, we all benefit because we’re able to push those revenues back into further development for job creation and an overall good airport experience,” he concludes.