Gerald R. Ford International Airport (GRR) in Grand Rapids, MI, debuted a consolidated rental car facility (CONRAC) in early June and is enjoying all the usual benefits: less traffic around the terminal, lower levels of vehicle emissions and more convenience for rental customers. But the $156 million facility is also helping the airport remedy a shortage of public long-term parking.
Previously, rental vehicles occupied one-half of the first floor in its long-term parking garage. Now, those vehicles are parked in the new CONRAC, which opens up 700 coveted ground-level spaces.
“Overall, we’re about 1,100 spaces short of demand for close-in and covered long-term parking,” explains Casey Ries, chief asset development officer at GRR. “We want to build a six-story parking garage on our north long-term surface parking lot, but we can’t do that because it would create line-of-sight restrictions for the air traffic control tower. So our compromise was building the CONRAC.”
| facts&figures
Project: Consolidated Rental Car Facility Location: Gerald R. Ford Int’l Airport, in Grand Rapids, MI Key Benefits: Less airport vehicle traffic & associated reduction of emissions; regaining 700 long-term parking spaces previously used for rental cars; easier, safer & more comfortable access for rental car customers; increased curbside capacity; faster turnaround of rental cars Cost: $156 million Funding: Municipal bonds being repaid with customer facility charges on car rental transactions Size: 750,000 sq. ft. Footprint: 4½ acres Planning Consultant: InterVISTAS Engineering/Architecture & Project Management: Fishbeck General Contractor: Turner Construction Co. Facility Operator: MVI Field Services Construction: May 2023-June 2026 Primary Components: 4-story customer service building; five-story ready-return garage; three-story quick-turnaround; 400-ft. climate-controlled skybridge between customer service building & terminal Quick-Turnaround Facility: 32 fueling islands, each with 2 fuel pumps, a vacuum system, an air compressor system for filling tires, & windshield-cleaning fluid; 8 car wash bays with water reclamation system; one dozen 2,000-gal. storage tanks for reclaimed water from car washes; 4 large air compressors; 6 vacuum pumps; 4 above-ground 15,000-gal. exterior tanks for fuel Equipment Vendors: Ingersoll Rand; Autovac Inc. |
The new facility consolidates all seven rental car brands operating at the airport into one building connected to the terminal, giving customers easier access and streamlining pickups and returns.
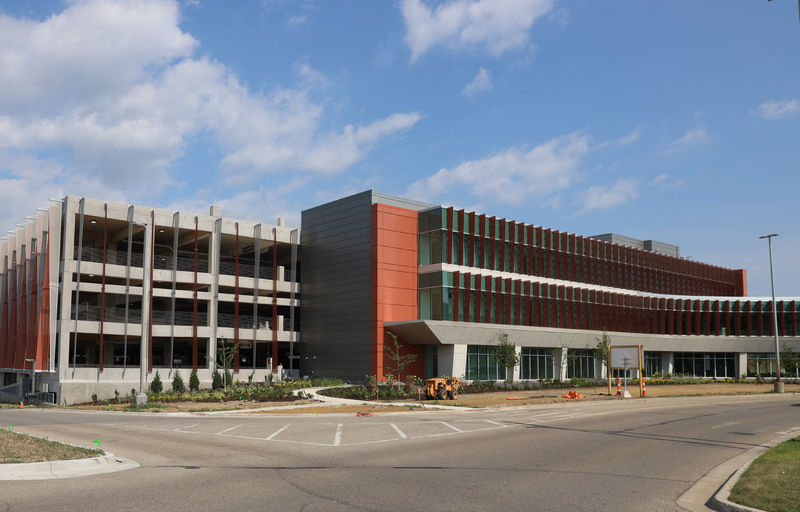
Built on a former surface parking lot just east of the terminal, the 750,000-square-foot facility has three interconnected components: a four-story customer service building, a five-story garage where customers pick up and return vehicles, and a three-story quick-turnaround garage where rental vehicles are cleaned and refueled for subsequent use.
The customer service building connects to the terminal’s baggage claim area via a second-floor, 400-foot-long pedestrian bridge.
“We are proud to be the first airport in Michigan to have a consolidated rental car facility, showing our commitment to providing the best customer experience we can,” GRR President and Chief Executive Officer Tory Richardson said in a news release. “This new facility will support our forecasted passenger demand over the next 20 years, while having an immediate positive impact on both our guests and rental car partners.”
The project was funded with municipal bonds backed by Kent County, which owns the airport. The airport will use customer facility charges on car rental transactions to repay the bonds.
A third-party company, MVI Field Services, manages the facility for the rental car companies.
Major Advantages
The new CONRAC offers several significant benefits for the state’s second-busiest airport.
For starters, there’s convenience, safety and comfort. Customers no longer have to cross a busy roadway to reach their rental vehicles, and the climate-controlled skybridge protects them from bad weather, which is especially appreciated during Michigan’s cold winters.
Previously, rental car companies had to shuttle vehicles returned at the airport about 1½ miles to remote facilities for fueling and other turnaround service, then drive them 1½ miles back to the airport. Now those facilities are onsite in the new CONRAC, thus eliminating an estimated 600,000 miles of vehicle traffic on airport roads annually.
In turn, the reduced driving is projected to lower associated carbon emissions by about 500,000 tons annually and save rental car operators about $84,000 per year in fuel costs, Ries says.
Plus, the airport gains back roadway and curbside capacity. “It would get a little chaotic at times,” Ries says of traffic before the CONRAC was built. “But we now can provide a seamless experience for our guests.”
Years of Prep
Airport officials started planning for the CONRAC in 2019 with assistance from InterVISTAS, an aviation services consultant.
“They helped us evaluate our long-term parking needs and identified a CONRAC as the most viable solution,” Ries explains. “That initiated dialogue with our car rental partners. None of this could’ve happened without cooperation and coordination with Enterprise, Hertz and Avis (which own the seven rental car brands available at the airport).”
Fishbeck, the architectural and engineering company that designed the facility, also managed the project. Adam Meeker, a senior architect and vice president at the firm, says the biggest challenge in designing the 750,000-square-foot facility involved the elevated indoor fueling operations, which are typically prohibited by building codes.
 That issue was resolved by adding several levels of safety features. The primary components are a ventilation system that prevents the accumulation of fumes from fueling and vehicle exhaust, enhanced fuel system protections, a special fire sprinkler system and broader-than-usual fire alarm coverage.
Another challenge emerged when crews digging footings for the new structure discovered unsuitable soils from an old and undetected stream bed. “Somebody compared it to Play-Doh—soft and squishy, with no capacity to hold up a structure,” Meeker relates.
That initially caused an eight-week delay in construction, which was later mitigated with creative re-sequencing of construction activities, Ries says. To resolve the problem, Fishbeck engineers changed about 40% of the facility’s foundation structure from standard concrete spread footings to four 40-foot-deep concrete pilings per support column.
Concrete Solutions
Turner Construction Co., general contractor for the project, used post-tensioned construction to build most of the facility. A common choice for parking garages, the technique relies on high-strength, woven-steel cables that are laid inside concrete forms in specific patterns and tied to metal stands that keep them suspended. Workers then fill the forms with concrete, encasing the plastic-covered cables, which are only anchored at one end. After the concrete is sufficiently cured, workers use tensioning machines—hydraulic jacks—to pull the cables tighter until they reach the precise load-bearing level specified by project engineers. Squeezing and compressing the concrete allows for thinner, crack-resistant structures with much longer spans between support columns.
Turner used this method to build the second and third floors and the roof of the quick-turnaround facility; all the floors of the vehicle return facility; and all of the concrete beams in both facilities.
 “The cables provide the strength you need,” explains Dave Snyder, a project executive at Turner Construction Co. “And the technique allows you to use less concrete and less rebar, which saves money.”
Using standard poured concrete for the quick-turnaround center would have required its 6-inch-thick floors to be around 8 inches thick, and the beams would have needed to be thicker, too, Snyder adds.
In total, about 42,000 cubic yards of concrete were used during construction.
The customer service building was built out of structural steel.
Complex Construction
The most complicated component of building the CONRAC was the quick-turnaround facility, which includes 32 islands for fueling and other minor services on the ground level and third floor. Individual islands include two fuel pumps (facing in opposite directions to accommodate two vehicles at a time), a vacuum cleaner system, window-washing fluid and an air compressor system for filling tires.
Each of the two floors with fueling islands also has four car wash bays, complete with an eco-friendly reclamation system that recycles 90% of the water used to wash vehicles.
The second floor houses machinery that powers the equipment at the fueling islands: six vacuum pumps made by Autovac Inc. and four large air compressors from Ingersoll-Rand. It also has one dozen 2,000-gallon tanks that hold reclaimed water from the car wash bays, plus an array of piping that transports fuel and window-washing fluid to the first and third floors.
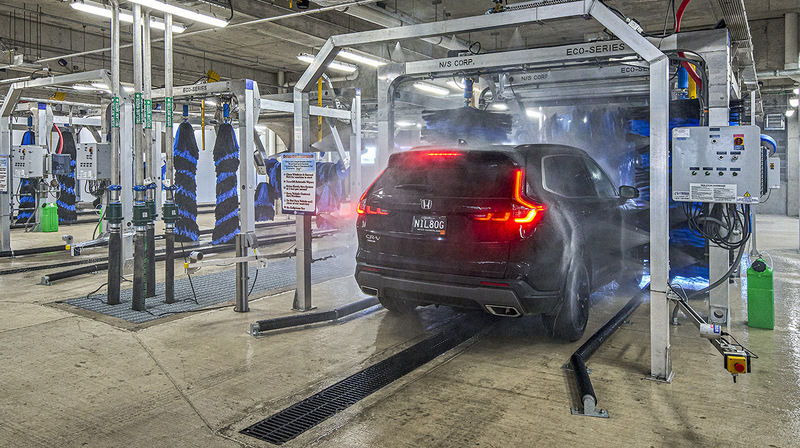
The quick-turnaround facility includes a reclamation system that recycles 90% of the water used to wash vehicles.
Fuel is stored outside the facility in four above-ground 12,000-gallon tanks.
“Building a facility like this takes a lot of pre-planning and a lot of coordination,” Snyder emphasizes. “There are a number of critical facets to it—it’s not just pouring concrete parking decks. There’s a tremendous amount of coordination going on behind the scenes.”
Tip of the Iceberg
The CONRAC is one of six major projects included in the airport’s $700+ million capital improvement program called ELEVATE. It was approved in 2019 in an effort to accommodate significant passenger growth at GRR and strong economic growth throughout the region, notes Ries.
Aside from the CONRAC, the program includes:
- The $120 million, 90,000-square-foot expansion of Concourse A that opened in 2024. It added eight gates and additional concessions.
- Construction of a new air traffic control tower on the east side of the airfield to replace the 63-year-old tower currently connected to the terminal. The tower has been designed but construction is on hold, pending federal funding. Cost for the project is estimated at $60 million to $70 million.
- A two-phase $160 million terminal enhancement program. Phase One, slated for completion late this fall, will expand and consolidate ticketing operations, with an individual carrier system for handling baggage. Phase Two will improve baggage claim and the process for incoming luggage.
- A federal inspection station located between the terminal and CONRAC. Adding this U.S. Customs and Border Protection facility will enable GRR to offer non-stop international commercial passenger flights.
- A six-story parking garage to replace the current north surface lot. Construction is contingent on relocating the current air traffic control tower.
The ELEVATE program is being funded by state and federal grants, municipal bonds issued by the county and airport user fees.
Ready for More
Last year, GRR served 4.3 million travelers, breaking its previous record for passenger volume; and projections indicated more growth in traffic lies ahead.
 The CONRAC was designed and built to support the increased volume of car rentals that likely comes with more passengers. “It’s built to handle forecasted operations through 2040,” says Ries.
The new rental car center is also ready to handle a predicted increase in electric vehicles, both in terms of its electrical capability and the structural strength required to handle the much heavier vehicles.
“The facility reflects the continued economic growth in our region,” Ries remarks. “When I started working here in 2014, the airport was generating less than $3.2 billion a year in economic development in Western Michigan. Now it’s $7.7 billion.
“The CONRAC is one element that supports that growth,” he continues. “Our focus is on infrastructure—we need to keep pace with community demand.”
Dan Koorndyk, the chairman of the Airport Authority’s board of directors, agrees with that strategy. “As West Michigan grows, having the right infrastructure in place is critical,” he said in a news release. “This facility represents a significant step forward in our mission to build new spaces that are efficient, long-lasting and environmentally responsible.”
| Eye-Catching Art
Whether it’s colorful wall murals, dazzling suspended sculptures or pieces portraying its namesake U.S. president, Gerald R. Ford International Airport (GRR) in Grand Rapids, MI, is gaining a reputation for its art collection—including an emphasis on showcasing the diverse talent of local artists.
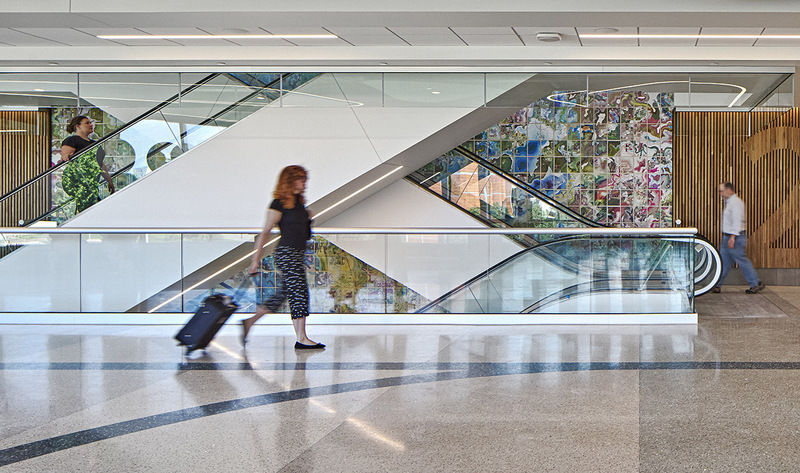
That tradition continues in the airport’s new consolidated rental car facility, which features a piece by Grand Rapids native Jerry Gretzinger that spans all four stories of the customer service building. The massive installation, titled Jerry’s Map, features 2,441 hand-drawn 8-by-10-inch panels printed on aluminum composite. And visitors can see it close-up as they use the facility’s escalators. The mural-like artwork, which resembles an aerial map, depicts an imaginary place Gretzinger started creating in 1963 and spent decades developing. The work mixes cartography and abstract composition, and was created using acrylic paints, markers, colored pencils and ink. “We are excited to showcase Jerry’s exceptional artwork at the Ford International Airport,” says Casey Ries, GRR’s chief asset development officer. “His work not only reflects the history and character of our community but also offers travelers a unique and immersive artistic experience.” Gretzinger’s artwork has been exhibited internationally, but Jerry’s Map is his first permanent public display. |